

Lexington Modern 3.0 | 4 Bedroom Custom Home
A HOME IN LEXINGTON THAT REFLECTS YOUR VALUES
Custom Home Architects
in Lexington
Award-winning architecture for Lexington homeowners creating a custom home where modern performance and enduring design go together.
Sustainable Architecture Tailored to How You Live
For over 20 years, ZeroEnergy Design has worked with Lexington families to create custom homes and meaningful renovations in neighborhoods from Lexington Centre and Meriam Hill to East Lexington, Follen Hill, and the town's celebrated mid-century modern enclaves. We design distinctive residences that respond to their sites, honor neighborhood character, and deliver exceptional comfort and performance. Whether the project is a new Passive House on a wooded lot or a sensitive renovation of a Colonial Revival home near the Battle Green, our integrated team brings architecture, mechanical design, and sustainability expertise together from day one.
Featured Lexington Projects

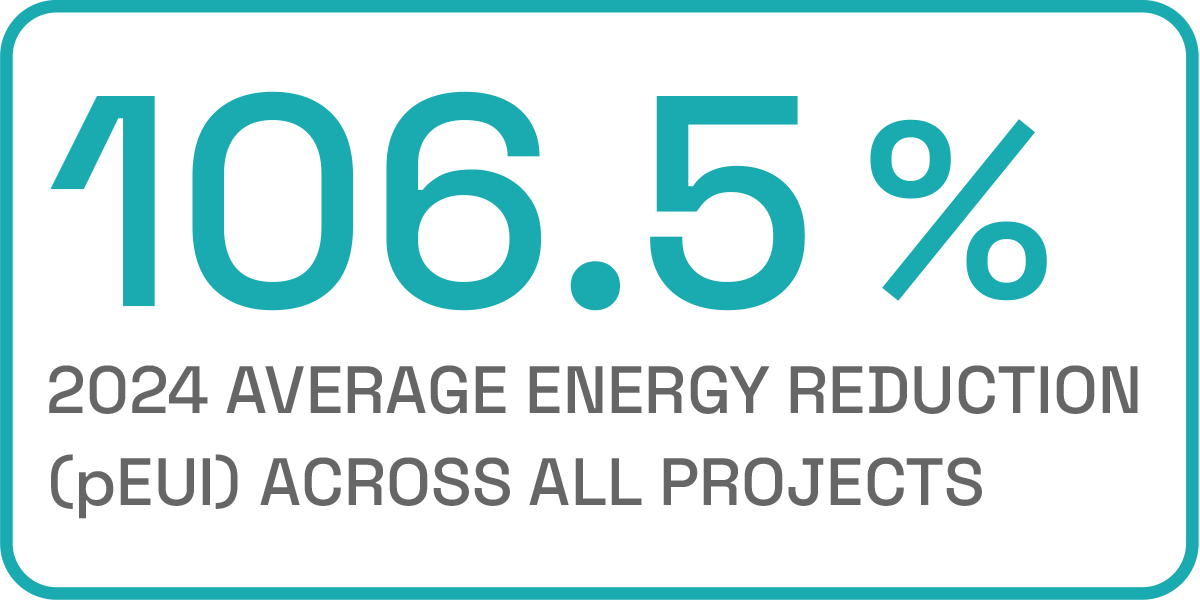
Primary Residence | pEUI: 11.2kBtu/sf/yr
This modern home balances performance, beauty, and function while offering a comfortable living environment that maximizes its surroundings. A set-back main entry, traditional driveway approach, and neutral wood siding make this residence maintain the scale and texture of the neighborhood while standing out with its modern form.
Lexington Modern 1.0


Primary Residence | pEUI: 10kBtu/sf/yr
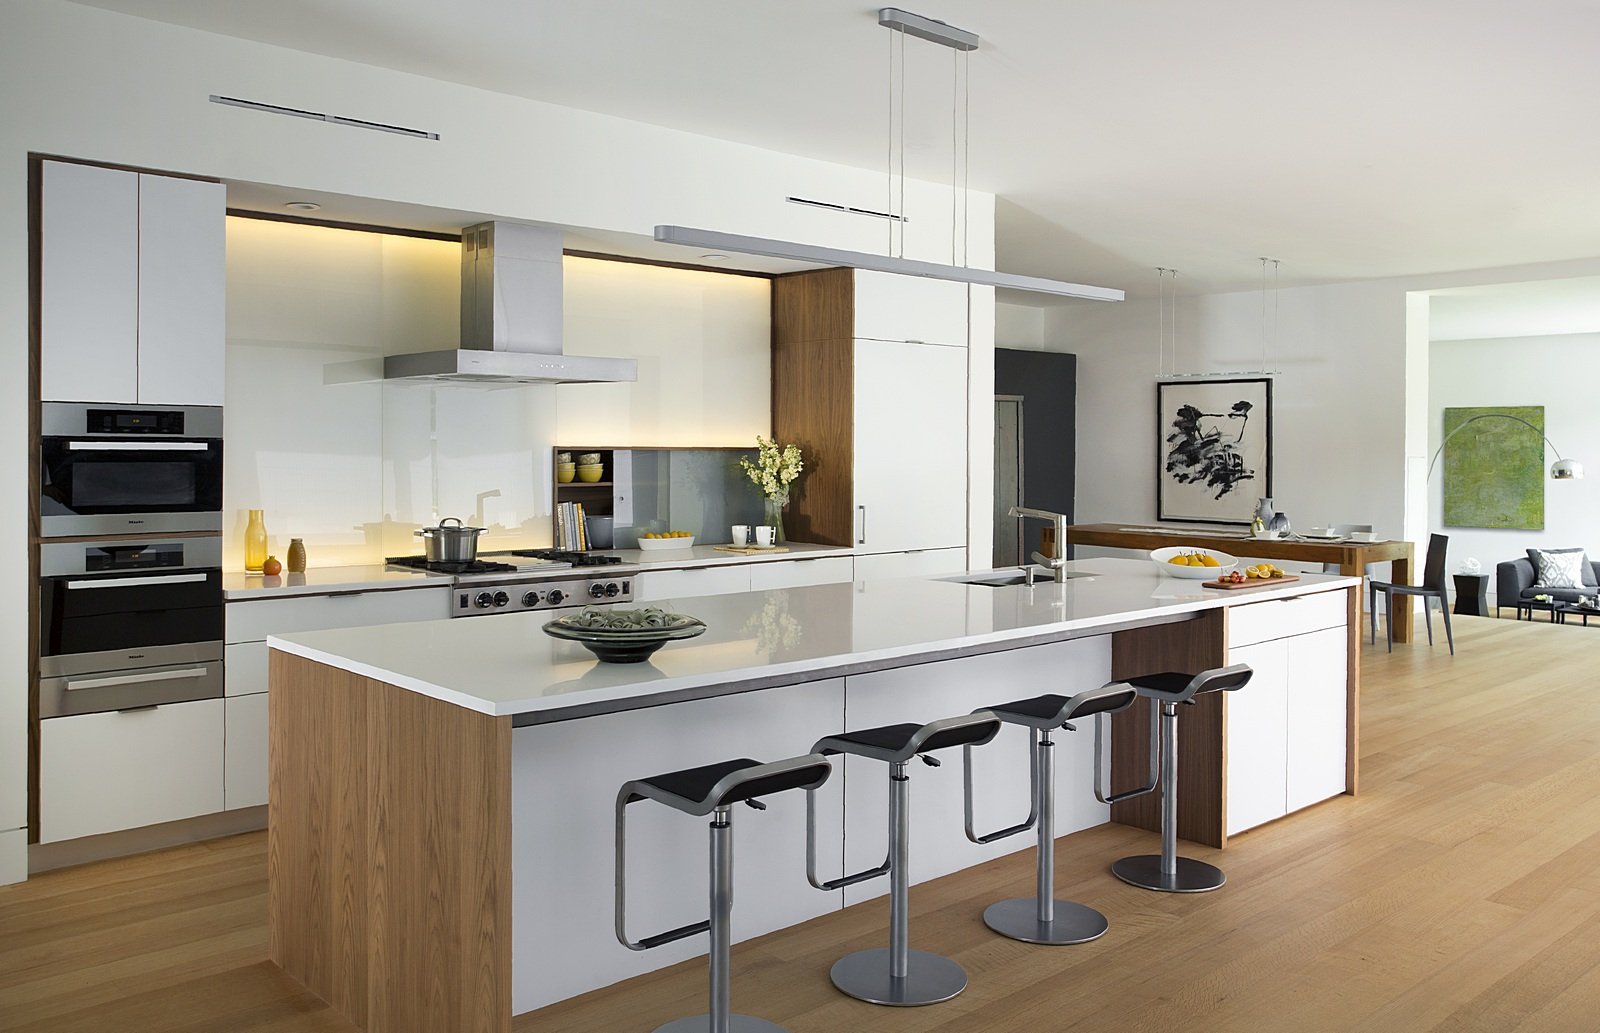
The thoughtfully sited residence prioritizes strong connection to the outdoors, featuring an elevated outdoor living space that aligns with indoor areas. Exterior finishes include wood siding, fiber cement panels, and stucco. High-performance insulation, efficient mechanical systems, and rooftop solar minimize energy use.
Lexington Modern 3.0
Recognition & Credentials
AWARDS & RECOGNITION
Best of Boston Home 2020: Best Sustainable Architect
Architect Magazine Top 50 Nationwide for Sustainability
Best of Houzz Design Award (2012 - 2026)
AIA Small Firms/Small Projects Award
PRISM Awards Gold Winner
CERTIFICATIONS
Five Certified Passive House Consultants on staff
WBE-Certified firm
Expertise in PHIUS+ Certification, LEED, Living Building Challenge, and REVEAL
MEDIA COVERAGE
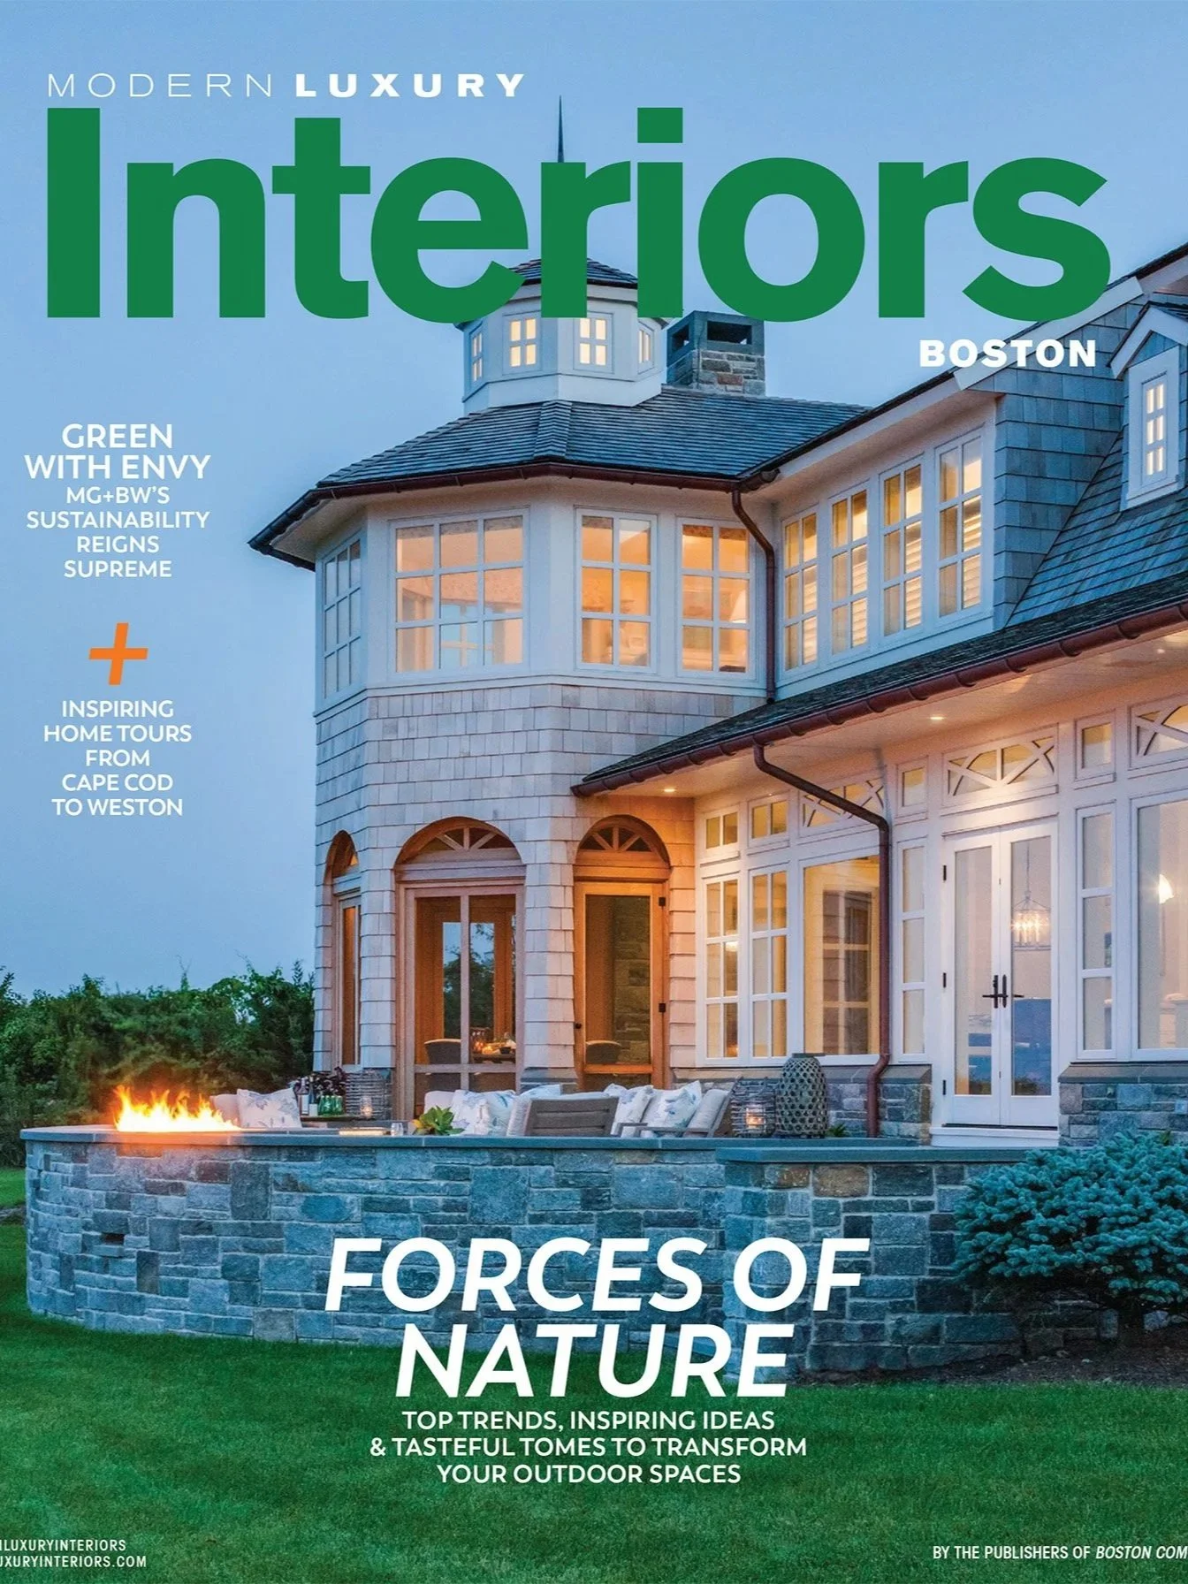
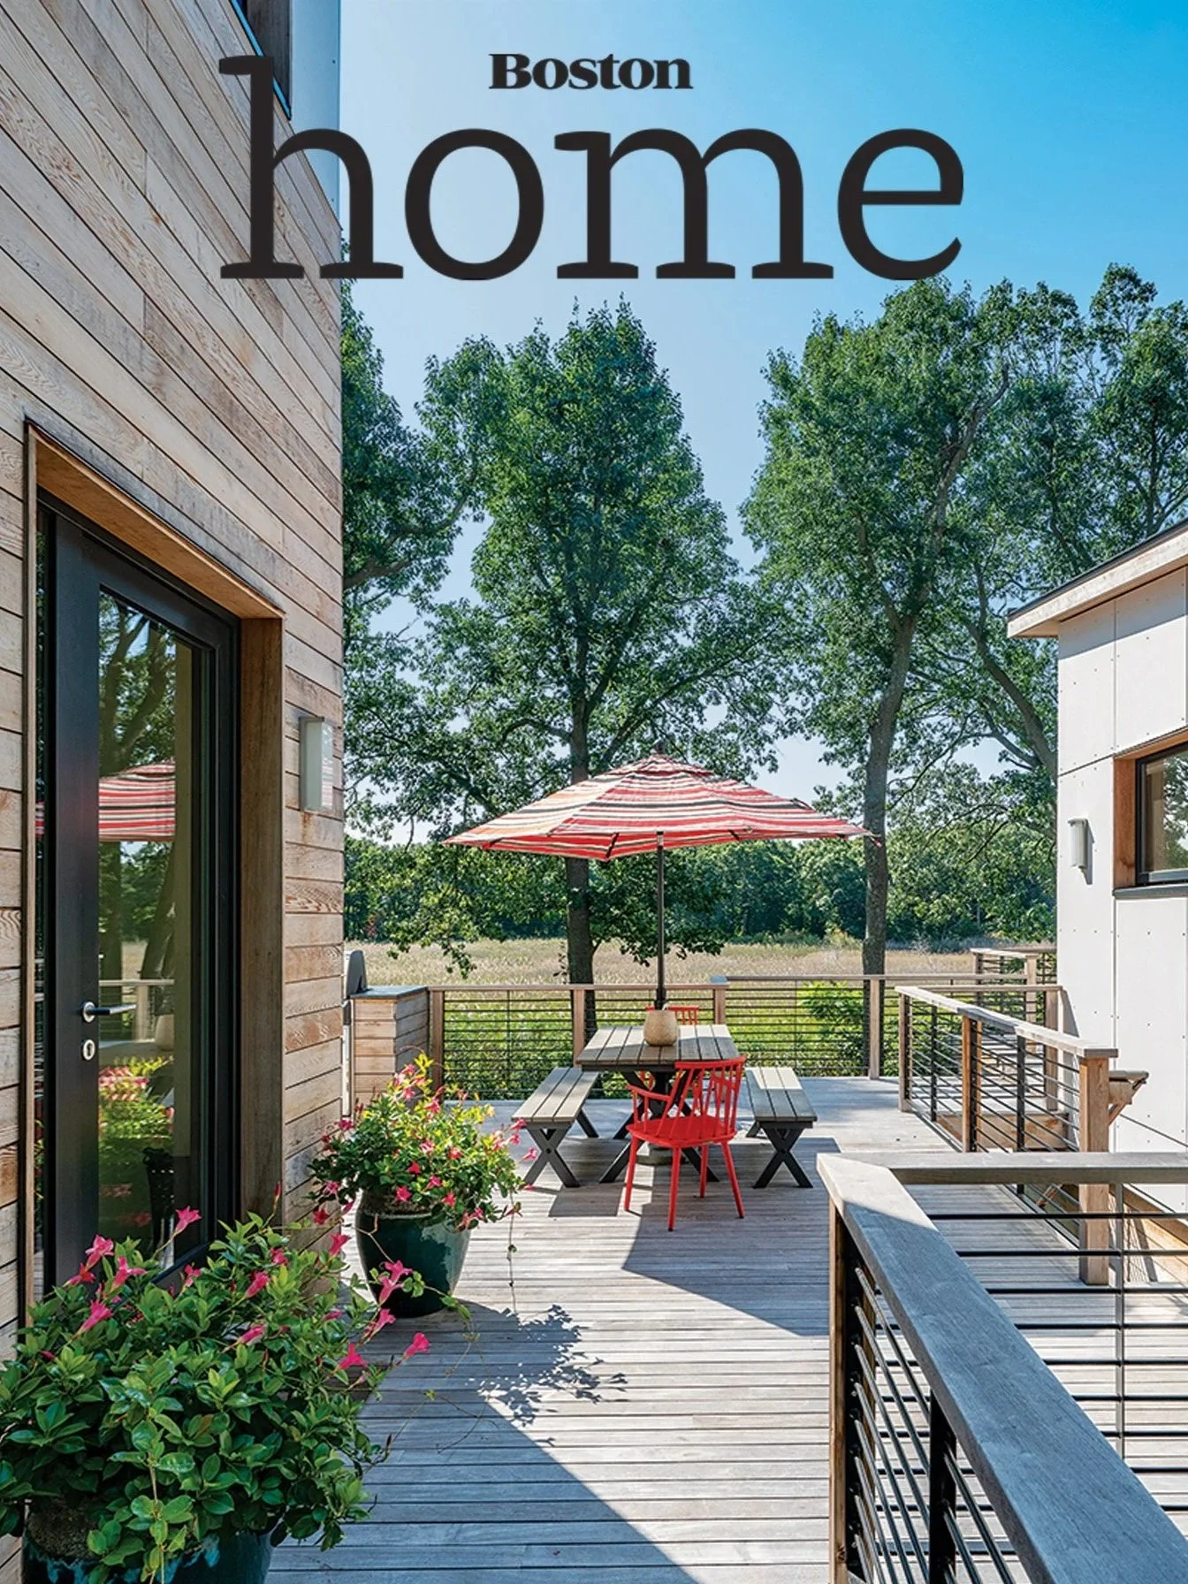
Featured in: New York Times, Architectural Digest, Forbes, Dwell, New England Home, Boston Home, Boston Globe, Fine Homebuilding, Modern Luxury Interiors Boston, Green Building & Design, and Northshore Home. Energy expertise featured on NPR.








Frequently Asked Questions
-
From the start of our design process to move-in, most projects take 24-36 months. This includes site analysis and schematic design (2-3 months), permitting and approvals (3-6 months, longer if historic / preservation approval required), contractor selection (1-2 months), design development and construction documents (3-5 months), and construction (12-18 months). We'll provide a detailed timeline specific to your project at the beginning of the design process.
-
Yes. We often work with clients and their Realtors before a property purchase to provide site analysis. In Lexington, this includes evaluating permit requirements (including historic district status and demolition delay review), buildable area, solar access, and overall feasibility. Lexington's Historical Commission maintains an inventory of over 1,400 documented historic resources, so understanding a property's status early is important. This analysis allows you to make a more informed acquisition decision before starting the design process.
-
Lexington has four local historic districts: Battle Green, Hancock-Clarke, Munroe Tavern, and East Village. Properties within these districts require approval from the Historic Districts Commission for any exterior changes visible from a public way. Outside of these districts, the town's demolition delay bylaw gives the Historical Commission the ability to impose up to a one-year delay on demolition of buildings deemed historically or architecturally significant. We factor these requirements into early project planning and have experience working through both processes.
-
Lexington has one of the most significant concentrations of mid-century modern residential architecture in the country, including Six Moon Hill, Five Fields, Peacock Farm, and Turning Mill, many designed by architects from The Architects Collaborative and MIT. We're deeply familiar with the principles behind these homes: site-responsive siting, open floor plans, connection to landscape, and community-oriented design. Whether you're renovating an original mid-century home or building something new that draws on that tradition, we bring both the design sensibility and the building science to do it well.
-
No. Our homes are designed to be beautiful first. High-performance is not a visible aesthetic—it’s integrated into our process and design decisions to support comfort, durability, and long-term value. What you’ll see is thoughtful architecture, tailored to your site and vision.
-
Lexington's residential zoning includes setback, height, and floor area ratio requirements that vary by district. Many of the town's older neighborhoods have lots with generous setbacks and mature tree cover, which can create both opportunities and constraints for new construction. Projects that don't conform to dimensional requirements may require a special permit or variance from the Zoning Board of Appeals. We assess these factors at the outset and design accordingly.
-
Very much so. Lexington's suburban lot sizes and tree canopy actually support high-performance construction well. The town's commitment to sustainability, including participation in the state's stretch energy code, aligns with our approach. Many Lexington lots offer favorable solar orientation, and the town's culture of environmental stewardship means neighbors and town officials are often supportive of high-performance building goals. We've worked on net-zero projects throughout the western suburbs and can walk you through what's realistic for your specific site.
Designing Custom Homes in Lexington, MA
Lexington is a town of roughly 34,000 residents located about ten miles northwest of downtown Boston, best known as the site of the first battle of the American Revolution. Its housing stock is unusually diverse for a New England suburb, ranging from 18th-century Colonial homes near the Battle Green and Colonial Revival neighborhoods from the early 1900s to nationally recognized mid-century modern enclaves like Six Moon Hill and Peacock Farm. The town has four local historic districts and a demolition delay bylaw that protects documented historic properties. Lexington's combination of architectural variety, strong preservation culture, and homeowners who value both history and innovation makes it a strong fit for our work in renovation and new construction.
Locations are approximate. Cities/Towns and Neighborhoods are listed to protect our clients’ privacy.
Let's talk about your Lexington project
Whether you're planning a new custom home, a major renovation, or exploring what's possible on a property you're considering — we're here to help.