Portfolio



  • Stow Passive House - high-performance all-electric home in Massachusetts

    Stow Passive House

    Single Family Residence | -4.3kBtu/sf/yr

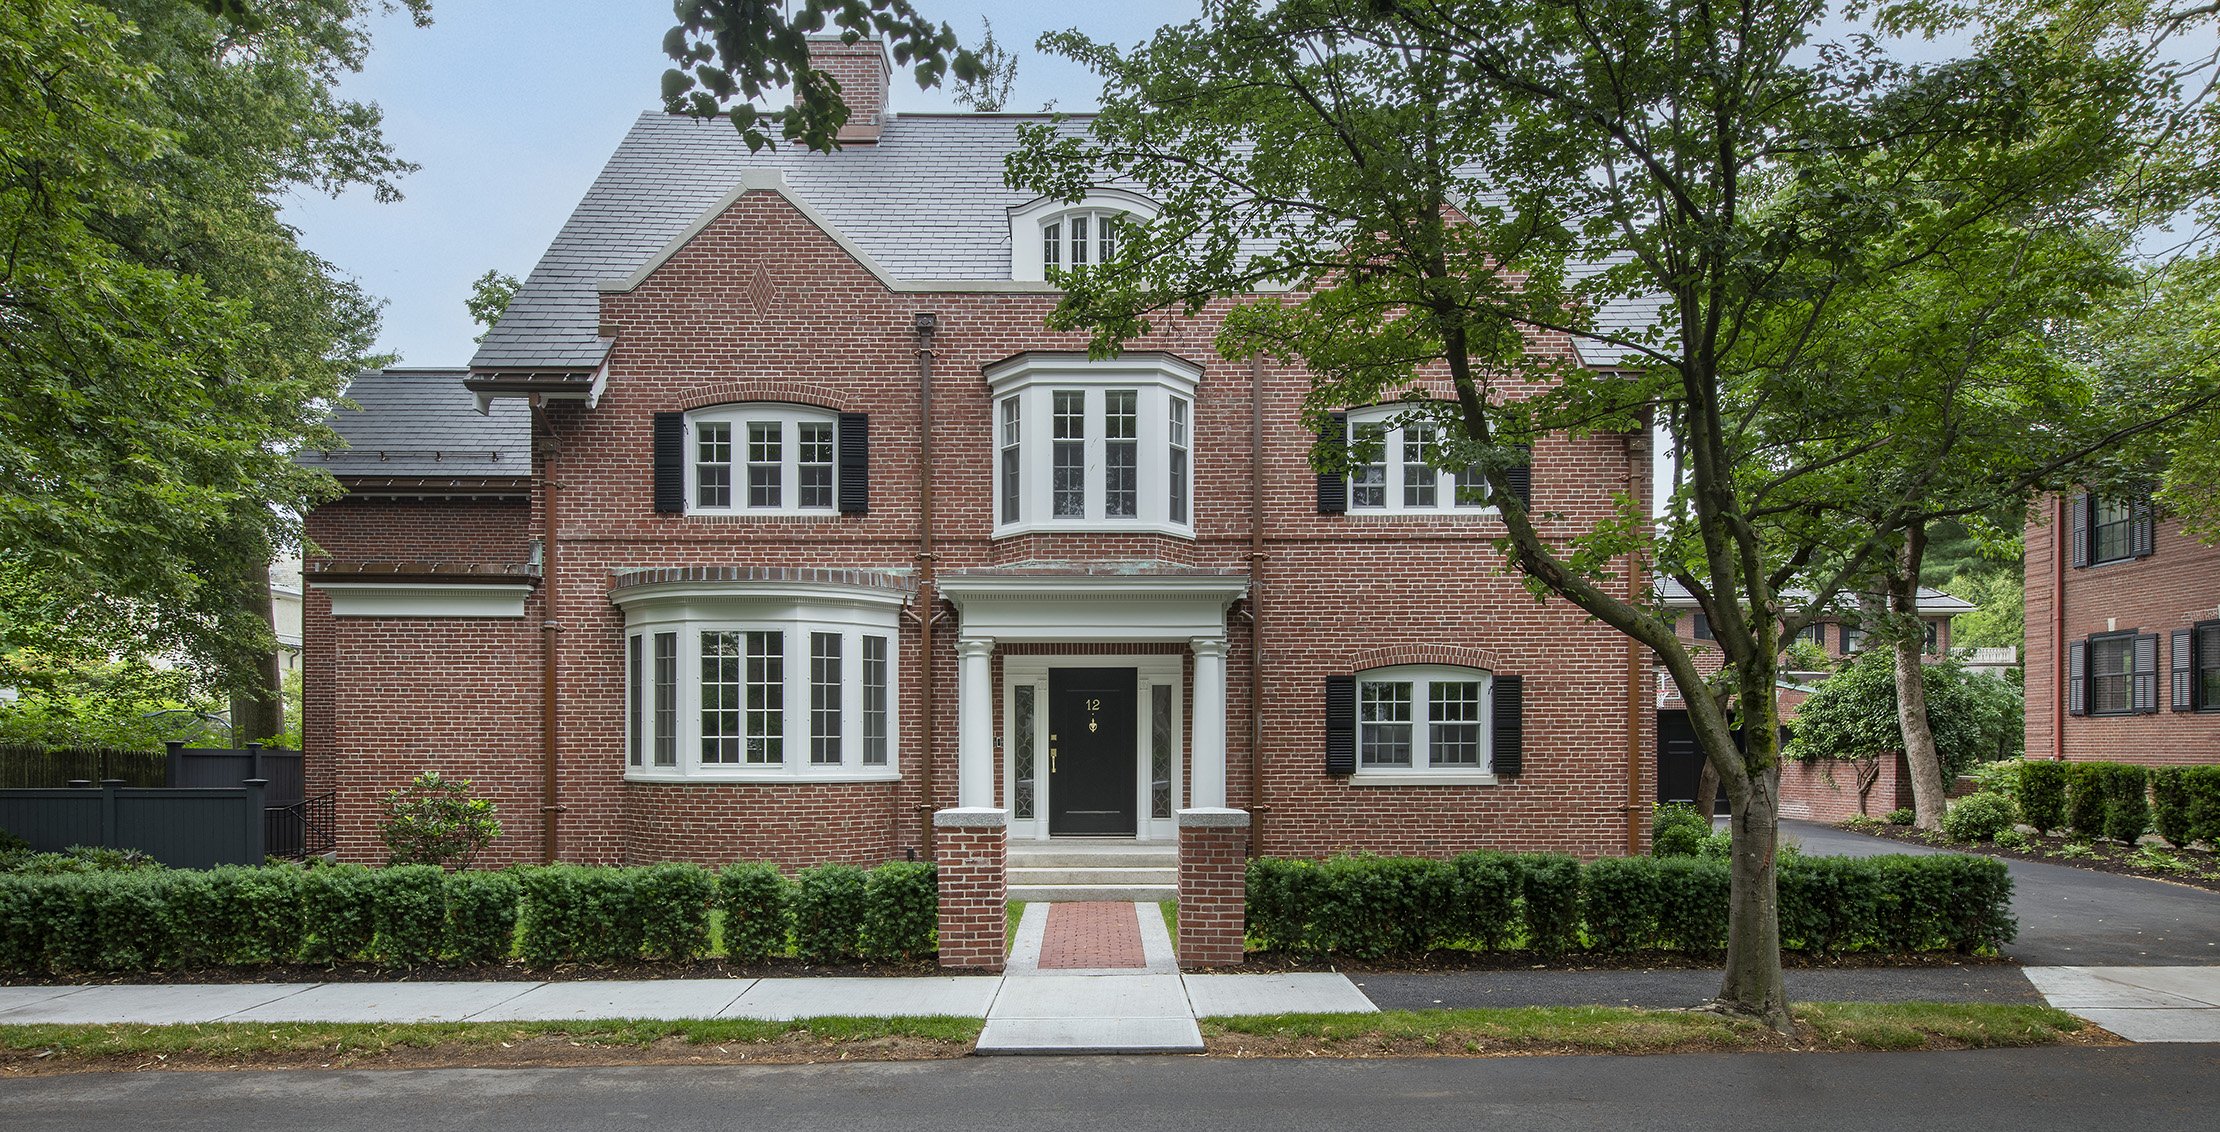

  • Brookline Modern Revival, a historic Georgian Revival home transformed through a deep energy retrofit with a modern addition in Brookline, Massachusetts

    Brookline Modern Revival

    Single Family Residence | 27.7kBtu/sf/yr

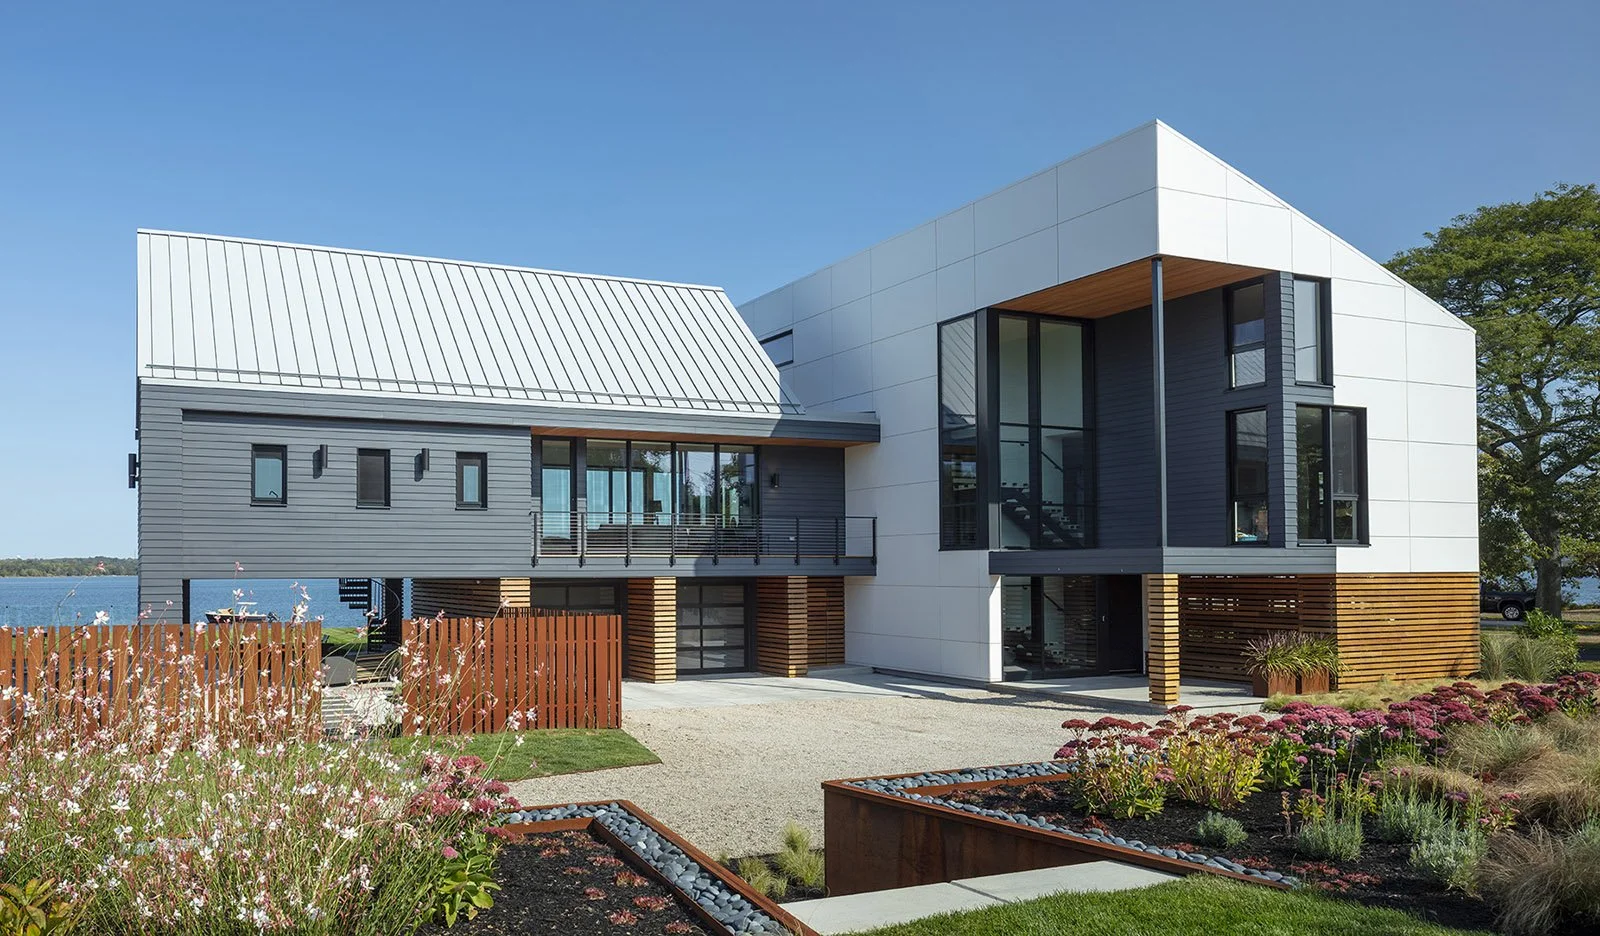
  • Providence Modern Home New England

    Providence Net Zero

    Single Family Residence | 0.2kBtu/sf/yr


  • Brookline Deep Energy Retrofit - high-performance all-electric home in Massachusetts

    Brookline Deep Energy Retrofit

    Single Family Residence | 4.6kBtu/sf/yr

  • Belmont Modern Home Belmont Massachusetts

    Belmont Modern 2.0

    Single Family Residence | -0.7kBtu/sf/yr

  • Somerville Net Zero Urban 2 Family Home

    Somerville Net Zero

    2 Unit New Construction | -1.40kBtu/sf/yr

  • Cambridge Housing Authority Porter Road Affordable Housing

    Cambridge Housing Authority 3

    26 Unit Affordable Deep Energy Retrofit

  • Westport Modern Home Ocean Home

    Westport Modern

    Single Family Residence | -14.3kBtu/sf/yr


  • Gloucester Beachfront Home Massachusetts

    Gloucester Beachfront

    Single Family Residence | 3.5kBtu/sf/yr

  • Belmont Modern Home New England

    Belmont Modern 1.0

    Single Family Residence | 3.5kBtu/sf/yr


  • Lincoln Meadow Modern Massachusetts

    Lincoln Meadow Modern

    Single Family Residence | 2.8kBtu/sf/yr

  • Mt. Hope Modern Portsmouth Rhode Island

    Mt. Hope Modern

    Single Family Residence | 2.8kBtu/sf/yr

  • Brookline Masked Modern High Performance

    Brookline Masked Modern

    Primary Residence | 11kBtu/sf/yr

  • Lexington Modern 3.0 New England High Performance

    Lexington Modern 3.0

    Single Family Residence | 11.2kBtu/sf/yr

  • Dartmouth Oceanfront Home New England

    Dartmouth Oceanfront Home

    Single Family Residence | 0.0kBtu/sf/yr

  • Acton Passive House Certified New England Modern Home

    Acton Passive House

    Single Family Residence | -3.81kBtu/sf/yr

  • Columbia Street Residences Affordable Housing Triple Decker

    Columbia Street Residences

    3 Unit Affordable Deep Energy Retrofit

  • Hingham Marshfront Net Zero Residence

    Hingham Marshfront

    Single Family Residence | 5.4kBtu/sf/yr

  • Lincoln Net Positive Farmhouse Modern Home

    Lincoln Net Positive Farmhouse

    Net Positive Energy | -6.3kBtu/sf/yr

  • South End Rowhome Boston Massachusetts

    South End Rowhome

    2 Unit TownHome | 11kBtu/sf/yr

  • Lexington Modern 1.0 Modern Passive House Massachusetts

    Lexington Modern 1.0

    Primary Residence | 10kBtu/sf/yr

  • Watertown Housing Authority Green Home Massachusetts

    Watertown Housing Authority

    5 Unit Affordable Supportive Housing

  • Wellfleet Modern House Vacation Residence Cape Cod Massachusetts

    Wellfleet Modern House

    Vacation Residence | 5.0kBtu/sf/yr

  • Brookline Modern Residence Massachusetts Modern Home contemporary front facade, designed by ZeroEnergy Design

    Brookline Modern Residence

    Multi-Generation Residence | 23kBtu/sf/yr

  • Taunton Housing Authority - affordable housing development in Massachusetts, designed by ZeroEnergy Design

    Taunton Housing Authority

    24 Unit Occupied Rehab

  • Truro Modern Beach House - front façade with cedar siding and ocean views, designed by ZeroEnergy Design

    Truro Modern Beach House

    Multi-Generational Vacation | 11.2kBtu/sf/yr

  • Wellesley Green Home - rear exterior with pool, solar panels, and modern landscaping, designed by ZeroEnergy Design

    Wellesley Green Home

    LEED Platinum Residence | 5.7kBtu/sf/yr

  • Boston Family Loft – modern kitchen with large island and natural light, designed by ZeroEnergy Design

    Boston Family Loft

    Condominium Primary Residence

  • Newton Net Zero Residence – modern exterior with solar panels and large windows, designed by ZeroEnergy Design, Newton, Massachusetts

    Newton Net Zero Residence

    Primary Residence | 0.4kBtu/sf/yr

  • Chatham Marshview House – coastal modern home overlooking marshland, designed by ZeroEnergy Design

    Chatham Marshview House

    Single Family Residence | 0.5kBtu/sf/yr

  • Orleans Modern Green Home – close-up of vegetated green roof and modern detailing, designed by ZeroEnergy Design

    Orleans Modern Green Home

    LEED Gold Residence | 13.7kBtu/sf/yr


  • Distillery West – multifamily housing rendering showing modern mixed-use building in South Boston, designed by ZeroEnergy Design

    Distillery West

    37 Unit New Construction


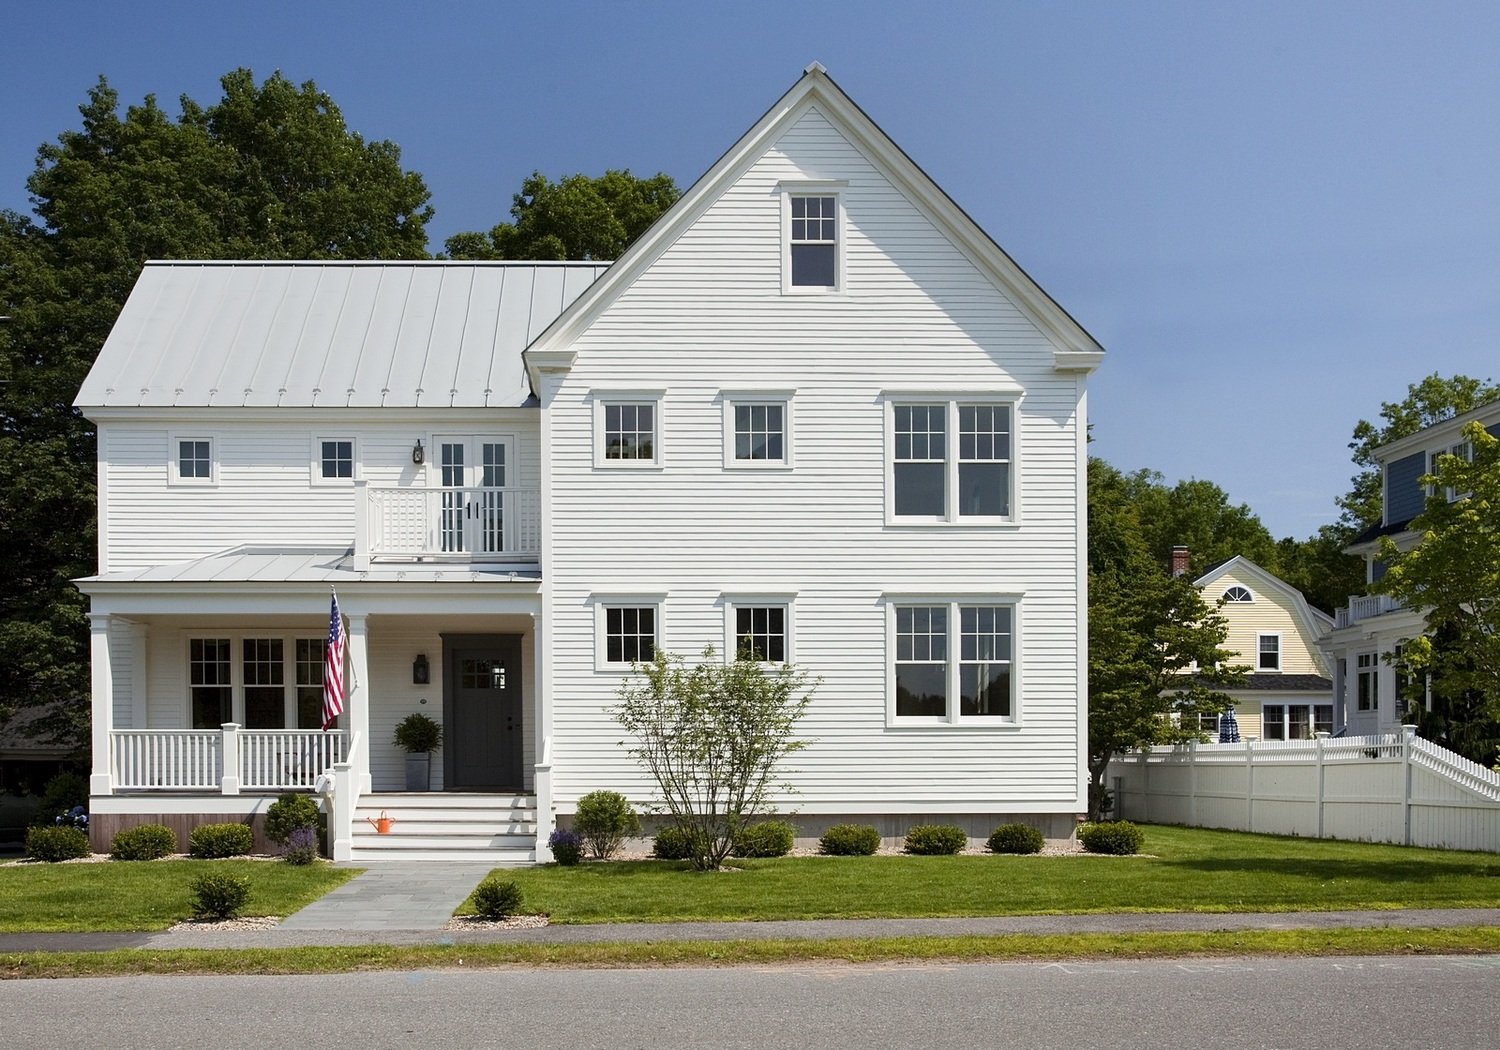
  • A modern white two-story house with a small porch, surrounded by greenery and trees on a bright, sunny day.

    Margate Resilience Residence

    Single Family Residence | 9.3kBtu/sf/yr


  • Rendering of modern residential buildings with colorful facades, trees, parked cars, and pedestrians walking along the sidewalk.

    Parker Positive Multi-Unit

    8 Unit in 3 Multi-Family Bldgs | 0kBtu/sf/yr

  • White barn-style house with black doors, multiple small windows, and a weather vane on top. There is a manicured lawn with steps leading to a patio with outdoor furniture. A large tree with green leaves is partially visible on the left, and pink flowering shrub on the right.

    Rye Barn Renovation

    Barn Residence Deep Energy Retrofit


  • Street view of modern multi-story apartment buildings with parked cars, utility poles, and leafless trees against a blue sky.

    Jamaica Plain Green Lofts

    3 Unit Super-Insulated Multi-Family

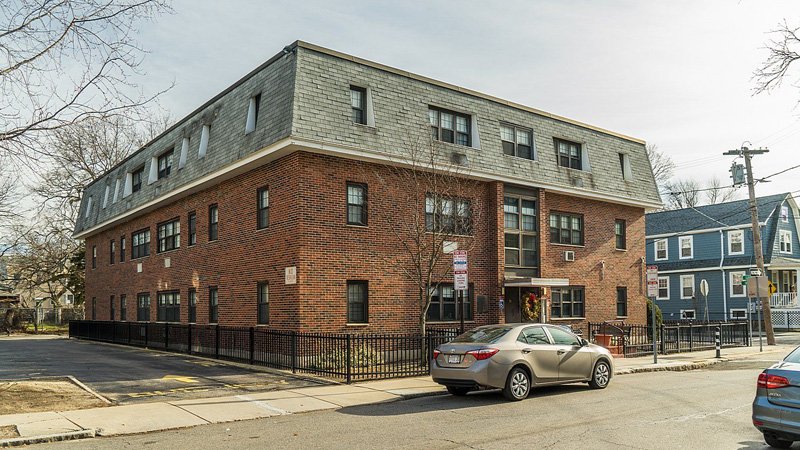
  • A multi-story brick and gray shingle building on a city street, with cars parked in front and a sidewalk with a black metal fence.

    Cambridge Housing Authority 1

    20 Unit Affordable | 0kBtu/sf/yr

  • Side-by-side comparison of two urban residential buildings. The left building is a white, three-story row house with decorative window trims, a front staircase, and potted plants. The right building is a modern three-story structure with black siding, large windows, a small backyard, and a staircase on the side.

    Tighthouse Passive House

    Certified Passive House | 8.2kBtu/sf/yr

  • A modern house with wooden siding and a dark shingled roof, situated in a rural area with fields and trees, featuring multiple windows and a gravel pathway leading to the front door.

    Passive House Retreat

    LEED Gold Residence | 9.8kBtu/sf/yr


  • A modern house on a sloped piece of land surrounded by trees and greenery, with a bright blue sky overhead.

    Hillside Contemporary Residence

    Single Family Primary Residence

  • A modern two-story house with wooden exterior, metal roof, and multiple balconies, situated on a grassy terrain with trees in the background.

    Farmstead Passive House

    Certified Passive House | 4.5kBtu/sf/yr

  • White two-story house with a metal roof, front porch, black front door, and multiple windows, surrounded by a green lawn and trees, under a blue sky.

    Concord Green Home

    Single Family Residence | 15.6kBtu/sf/yr

  • White farmhouse-style barn with red accents, labeled Powisset Farm, located on a hill with a gravel path, stairs, and a few people walking near the entrance, surrounded by fall foliage.

    Powisset Net Positive Barn

    Net Positive Building | 0kBtu/sf/yr

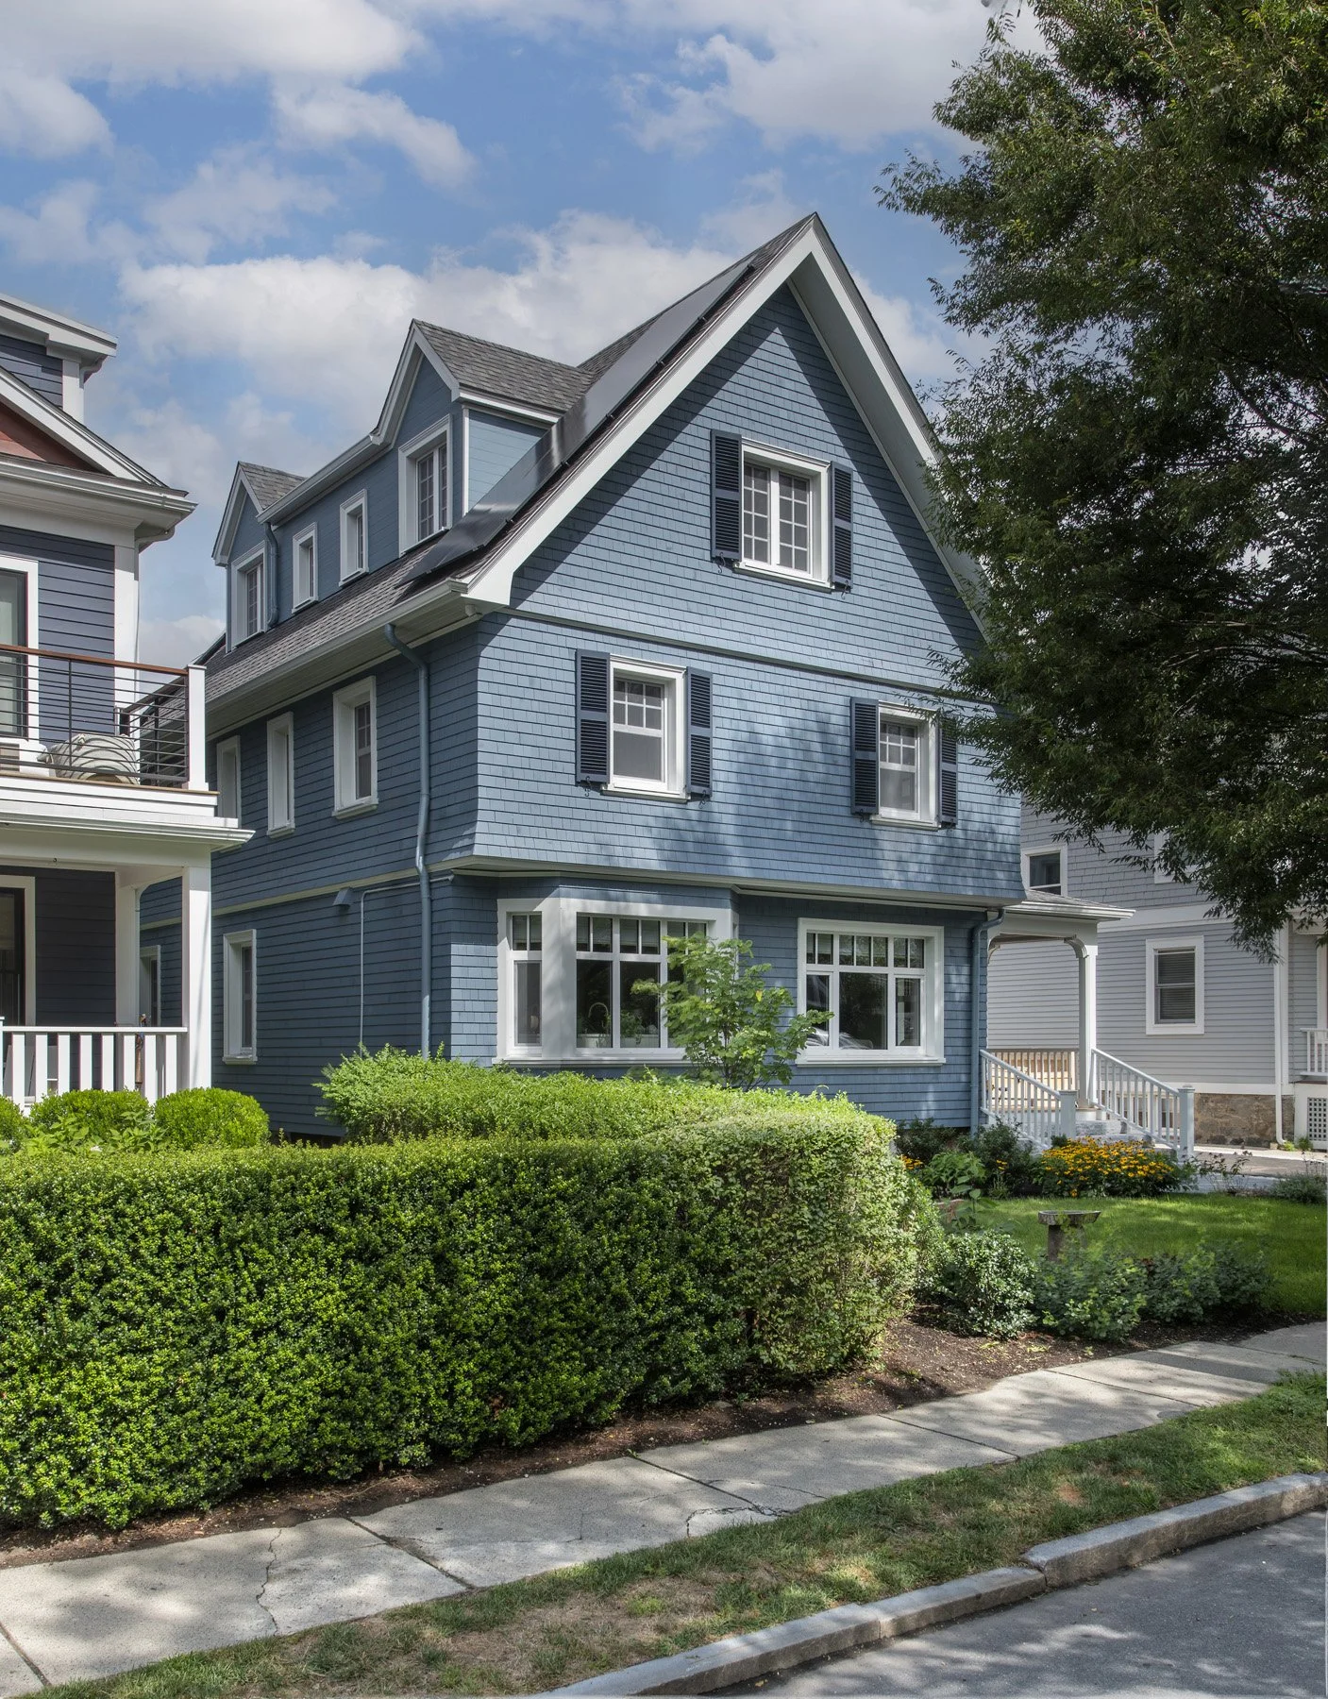
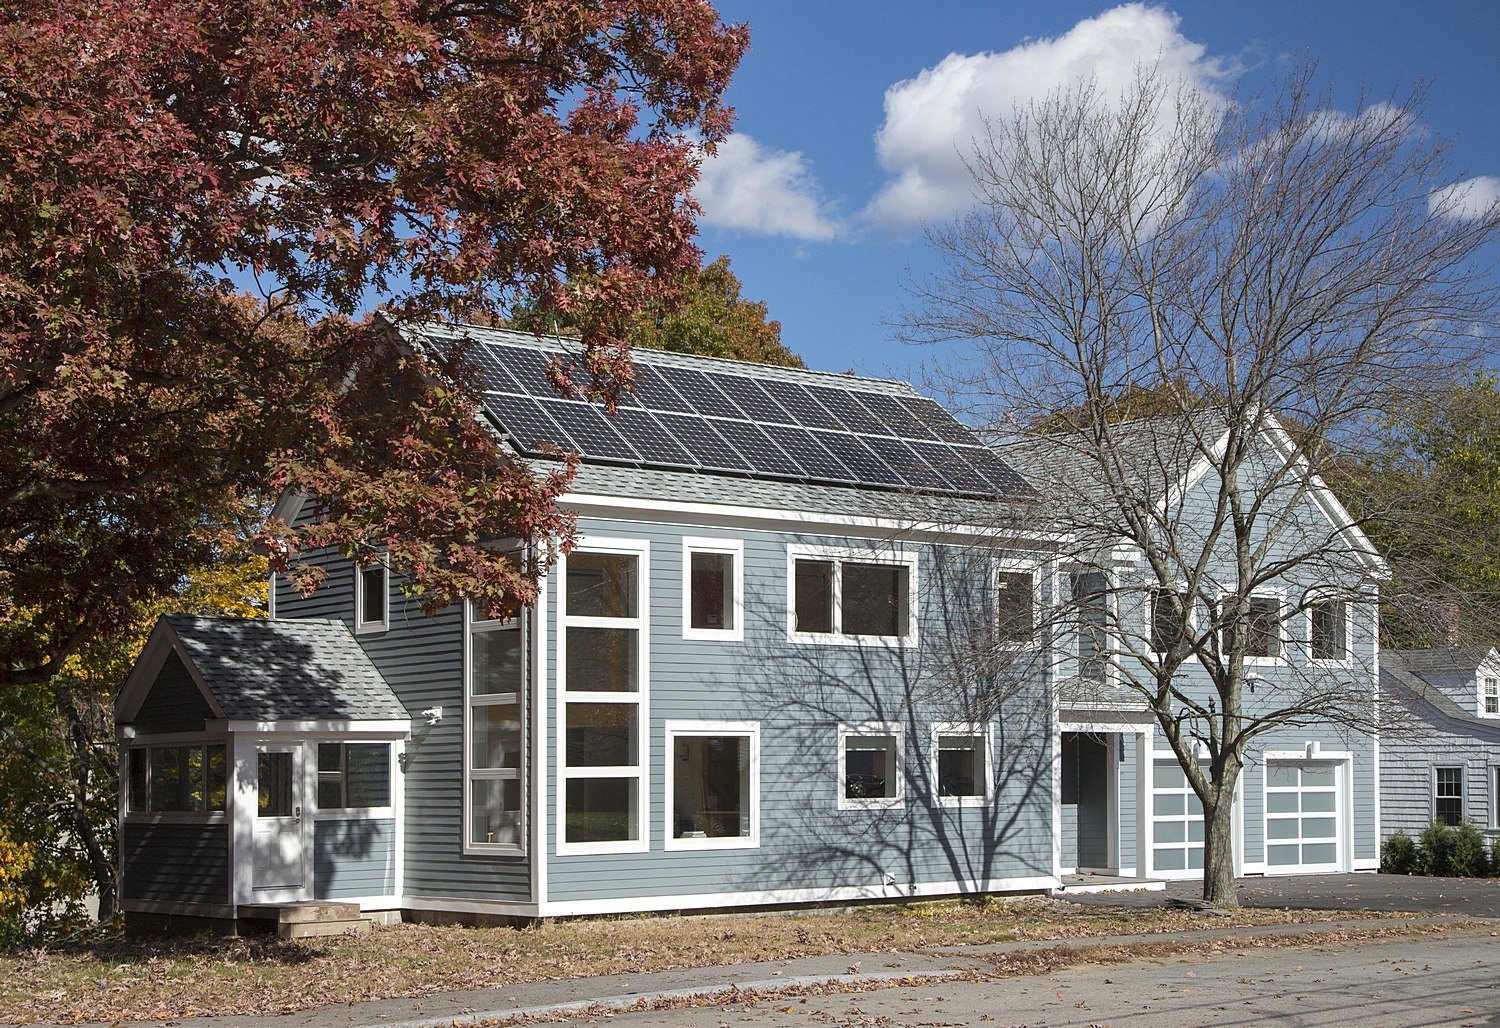
  • A blue house with solar panels on the roof, surrounded by trees, some with autumn leaves, under a partly cloudy sky.

    Needham Deep Energy Retrofit

    Primary Residence DER | -0.1kBtu/sf/yr


  • A modern red brick building with multiple windows against a bright blue sky with some scattered clouds.

    Woodlawn Senior Living

    80 Unit New Construction

  • Comparison of two buildings. The left shows a tall white multi-story residential building with balconies, surrounded by trees with yellow and green leaves, and a silver SUV parked in front. The right depicts a red brick building with multiple windows, electrical wires, and a person walking on the sidewalk.

    Greening the Scattered Site

    Affordable Housing Decarbonization Study

  • Children entering a community building, possibly a school or daycare, on a sunny day with trees and designated parking spots outside.

    Hollis Passive House School

    Certified Passive House | 0 kBtu/sf/yr

  • Urban street scene with a mixed-use brick building, some parked cars, a green painted section at the ground level, and an alley with stairs.

    Artist Warehouse/Loft/Gallery

    30,000sf Mixed-Use Building

  • A white two-story house with horizontal siding, multiple windows, and a metal roof, surrounded by a green lawn, bushes, and trees, during dusk with a cloudy sky.

    Montauk Retreat

    Vacation Residence | 4.3 kBtu/sf/yr

  • A three-story brick apartment building with balconies on each floor, a small front porch, and multiple parked cars on the street in front, with leafless trees and clear sky in the background.

    Cambridge Housing Authority 2

    20+ Unit Affordable + Elderly | 0kBtu/sf/yr


  • A large white house with multiple stories and a gabled roof, surrounded by green grass and trees, under a partly cloudy sky.

    Appleton Farms

    Institutional Building DER | 24.6kBtu/sf/yr

  • Front of a house with dark brown siding, beige trim, a yellow front door, and a small porch with a chair and potted plant.

    Newton Renovation

    Single Family Primary Residence


  • Aerial view of a small urban neighborhood showing a modern white, multi-story building with large black windows, adjacent to a traditional brick building, surrounded by green trees and sidewalk streets.

    Chicago Passive House

    Certified Passive House | 13.9kBtu/sf/yr

  • Modern open-concept kitchen with wooden cabinetry, a large island with a sink, three bar stools, stainless steel appliances, pendant lights, and a tiled backsplash.

    Mandarin Oriental Condominium

    New Single Family Condominium


  • Close-up view of a modern building with horizontal slats and window panels made of metal and glass, reflecting the blue sky.

    R-951 Passive House Multifamily

    3 Unit Cert. Passive House | 10.2kBtu/sf/yr

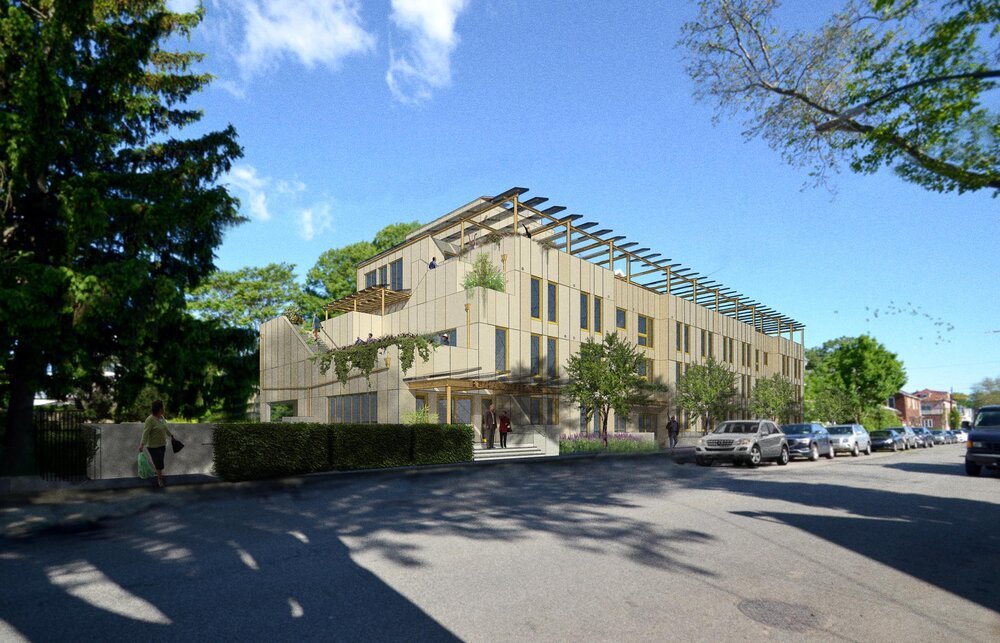
  • A modern multi-story building with wooden exterior, large windows, and a rooftop terrace with pergola, surrounded by trees and a street with parked cars.

    Bethany Senior Terraces

    65 Unit New Construction

  • Modern two-story house with solar panels on the roof, metal siding, and large windows, situated in a grassy yard with trees and blue sky in the background.

    High Falls Passive House

    Certified Passive House | 12.5kBtu/sf/yr

  • A two-story house with beige siding and white trim, surrounded by trees with fall foliage and a well-maintained lawn, under a clear blue sky.

    Brewster Housing Authority

    24 Unit Occupied Rehab

  • Modern two-story house with gray and blue exterior, large windows, wooden staircase, and a spacious deck with outdoor furniture, surrounded by trees.

    Greenport Passive House

    Passive House Aligned | 10.5kBtu/sf/yr

  • Three-story white residential building with two front entrances, each with steps leading up and outdoor lights, surrounded by other multicolored buildings, with snow on the ground and a tree in front.

    Troy Historic Multifamily

    6 Units 2 Historic Buildings | 14.5 kBtu/sf/yr

  • A two-story white house with a metal roof, surrounded by lush greenery and landscaped garden with flowering plants and trees.

    Marblehead Passive House

    Passive House Aligned | 7.7kBtu/sf/yr

  • Multi-story city building with fire escape stairs on the front, neighboring brick buildings, leafless trees, a white utility van in the foreground, orange traffic cones, and subdued evening lighting.

    377 East 10th Street Residences

    12 Unit Passive House | 13.1 kBtu/sf/yr

  • A duplex house with two entrances, white siding, large front windows, small front yards with shrubs, and a black metal fence.

    Habitat Passive Townhouses

    2 Unit Passive House | 8.3kBtu/sf/yr

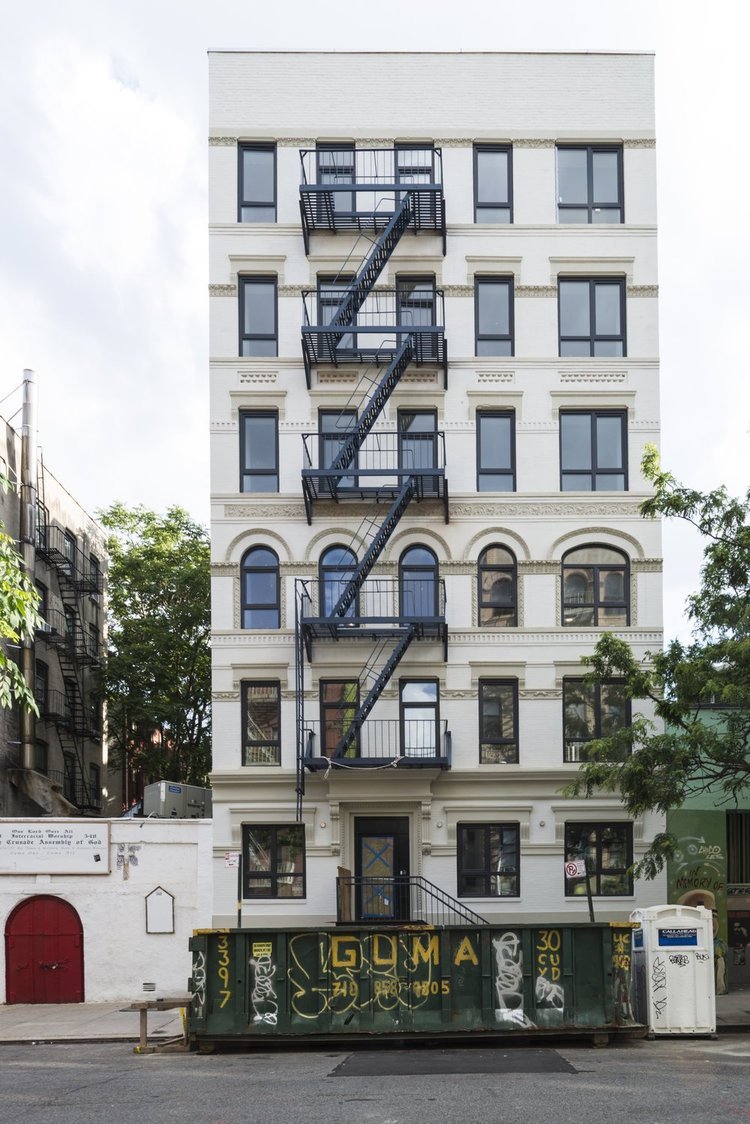
  • A tall white residential building with black fire escapes zigzagging on the front, and multiple windows. A green graffiti-covered dumpster is in front of the building, with a bench nearby and trees on the sidewalk.

    544 East 13th Street Residences

    12 Unit Passive House | 13.1 kBtu/sf/yr

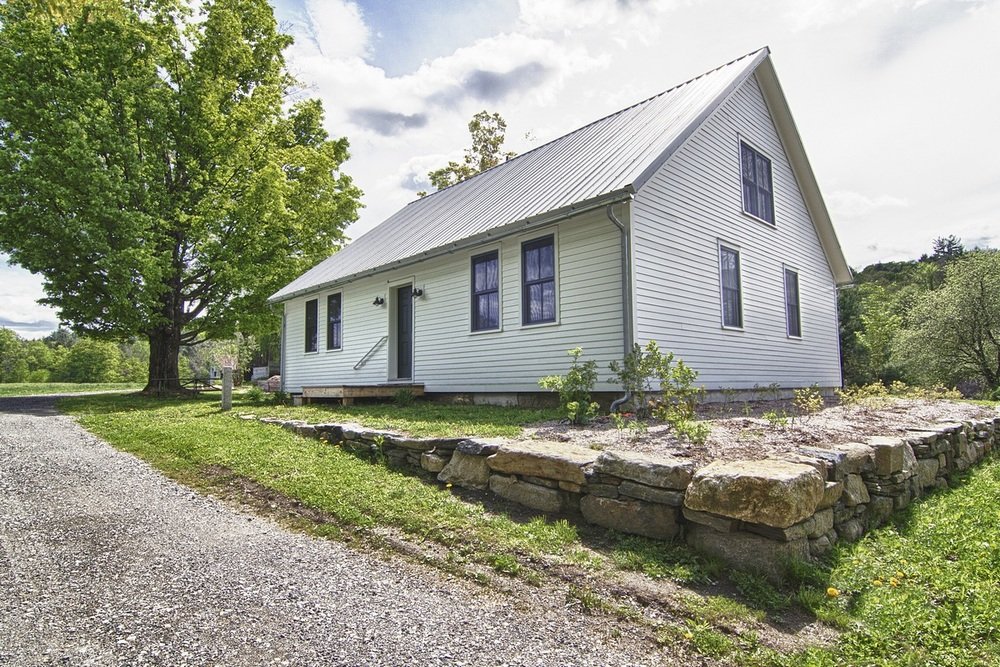
  • White house with a metal roof and black window frames, surrounded by green grass and trees, with a gravel driveway in front.

    Bullitt Farmhouse

    Institutional Offices | 8.4kBtu/sf/yr

  • Modern multi-story residential building with balconies, trees, and people walking and sitting outside

    Boston Net Positive Multi-Unit

    44 Unit Mixed Use New Construction

  • A peaceful neighborhood with colorful houses, a paved walking path, green trees, and garden beds under a blue sky with scattered clouds.

    Concord Riverwalk Net Zero

    10 Unit NetZero Development | 0kBtu/sf/yr

  • A modern house with a stone exterior, multiple large windows, and solar panels on the roof, surrounded by greenery and a wooden deck.

    Manchester-By-The-Sea Residence

    Single Family Home | 7.4 kBtu/sf/yr


  • Modern house with large glass windows, stone chimney, and a sloped roof surrounded by trees at dusk.

    Annapolis Net Zero

    Single Family Residence | 0kBtu/sf/yr

  • Urban building with green ivy growing on the facade, topped with solar panels and surrounded by neighboring buildings with fire escapes.

    ABC No Rio Passive House

    Institutional Offices/Galleries | 9.2kBtu/sf/yr

  • A professional recording studio control room with audio equipment, speakers, a mixing console, and a chair.

    Red Hook EnerPHit Studio

    Mixed-Use Building | 11.2kBtu/sf/yr

  • A two-story house with blue and white siding and a wooden front door, surrounded by a well-maintained lawn and flower beds, under a bright blue sky.

    Michael H. Cole LEED Building

    2 Unit Residential + Office LEED Gold

  • Map of a city area showing streets, rivers, and different zones such as academic, civic, community, green space, historic, hospital, and residential developments, with various transit lines and stops indicated.

    Lowell Housing Authority 3

    75 Unit Housing New Construction

  • An isometric architectural diagram of a building complex with colored sections and labeled zoning envelope.

    Boston Housing Authority

    29 Unit Family and Supportive Housing

  • A residential neighborhood scene with a light-colored house with multiple windows, leafless trees in the yard, and a sign for Carver Housing Authority in the background. The sky is clear and blue.

    Carver Housing Authority

    28 Unit Occupied Rehab


  • Modern office lounge area with green and beige armchairs, a white coffee table with a glass vase of white flowers, large windows showing city buildings, and light wood-paneled walls.

    Mass Clean Energy Center

    Institutional Office Space

  • Multistory apartment building with yellow, brown, and beige exterior, with a cloudy sky overhead.

    Chelsea LEED Multi-Unit

    56 Unit LEED Silver Residential Building

  • Row of brick and beige townhouses with small front porches and air conditioning units in the windows, under a clear blue sky.

    Lowell Housing Authority 1 & 2

    28 Unit Kitchen/Bath Modernization

  • A yellow house with solar panels on the roof, surrounded by a green lawn and trees in the background.

    Wayland Affordable Housing

    16 Unit New Construction


  • A light gray, multi-story house with white trim, surrounded by a small white picket fence. There are trees and greenery around the house, with a brick sidewalk and street in front. Several people, including a woman with a stroller and children, are walking past the house. A black Jeep is parked on the street.

    Nantucket Community School

    LEED School/Music Center | 26kBtu/sf/yr

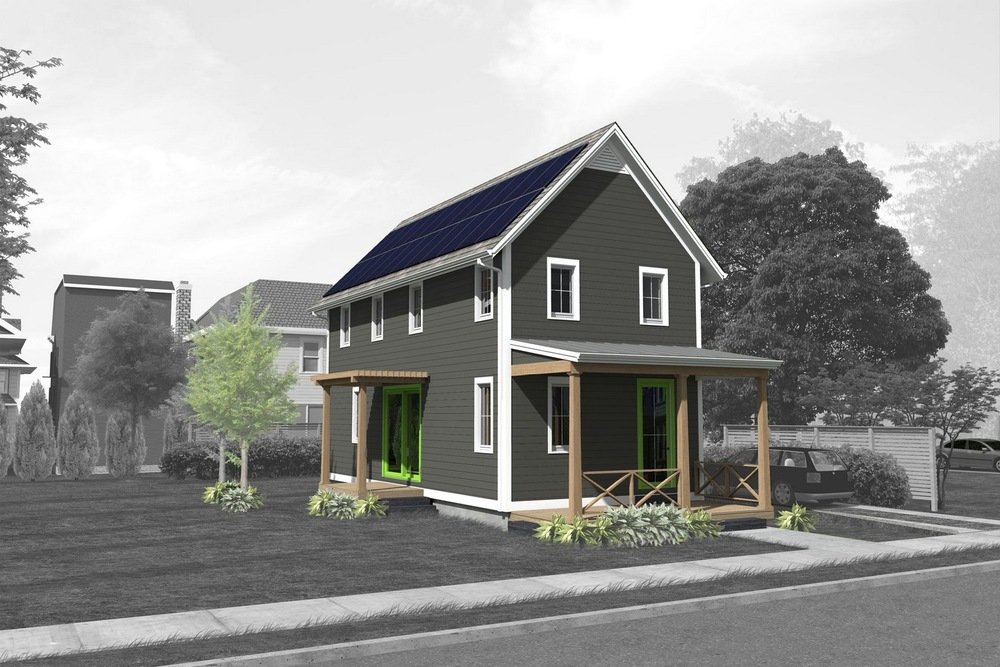
  • A modern two-story house with black siding and solar panels on the roof, with a wooden porch and green doors, in a neighborhood with other houses and trees.

    Providence Carbon Challenge

    Habitat for Humanity Home | 0kBtu/sf/yr

Map View

Locations are approximate. Cities/Towns and Neighborhoods are listed to protect our clients’ privacy.