Passive House Projects

Map View

  • Stow Passive House — high-performance all-electric home in Massachusetts

    Stow Passive House

    Single Family Residence | -4.3kBtu/sf/yr

  • Acton Passive House

    Single Family Residence | -3.81kBtu/sf/yr

  • A modern two-story house with a gray shingle roof and light brown wooden exterior in a rural setting. The house features large windows and a small gravel pathway leading to the front door, surrounded by green grass and hay fields, with trees in the background.

    Passive House Retreat

    LEED Gold Residence | 9.8kBtu/sf/yr

  • A modern wooden house with large windows and a deck, situated in a spacious grassy area with trees and a partly cloudy sky.

    Farmstead Passive House

    Certified Passive House | 4.5kBtu/sf/yr

  • Side-by-side comparison of two urban residential buildings. The left building is a traditional three-story row house with a white facade, decorative window frames, a small front yard with plants, and stairs leading up to the entrance. The right building is a modern three-story house with a black exterior, large windows, and a small backyard with a wooden fence, nighttime lighting visible inside.

    Tighthouse Passive House

    Certified Passive House | 8.2kBtu/sf/yr

  • Children playing outside a school building with a brown roof, trees, and a reserved parking sign.

    Hollis Passive House School

    Certified Passive House | 0 kBtu/sf/yr


  • Aerial view of residential buildings surrounded by large green trees and a sidewalk on a sunny day.

    Chicago Passive House

    Certified Passive House | 13.9kBtu/sf/yr


  • Side-by-side images of modern architectural buildings with metal siding and large windows. The left image shows a building with horizontal metal louvers, balcony, and a clear blue sky. The right image shows a building with vertical metal panels, multiple windows, and a similar blue sky.

    R-951 Passive House Multifamily

    3 Unit Cert. Passive House | 10.2kBtu/sf/yr

  • Modern house with solar panels on the roof, situated on a grassy lawn with trees in the background under a blue sky.

    High Falls Passive House

    Certified Passive House | 12.5kBtu/sf/yr

  • Modern two-story house with wooden siding, large windows, and an outdoor deck with patio furniture, surrounded by trees and green grass.

    Greenport Passive House

    Passive House Aligned | 10.5kBtu/sf/yr

  • Front view of a modern two-story white house with a metal roof, surrounded by greenery and a landscaped front yard.

    Marblehead Passive House

    Passive House Aligned | 7.7kBtu/sf/yr

  • Multi-story urban building with various architectural styles, fire escape ladder, leafless trees in front, street with orange traffic cones and a white utility van parked.

    377 East 10th Street Residences

    12 Unit Passive House | 13.1 kBtu/sf/yr

  • Duplex with two entrances, gray siding, large front windows, and small front yard

    Habitat Passive Townhouses

    2 Unit Passive House | 8.3kBtu/sf/yr

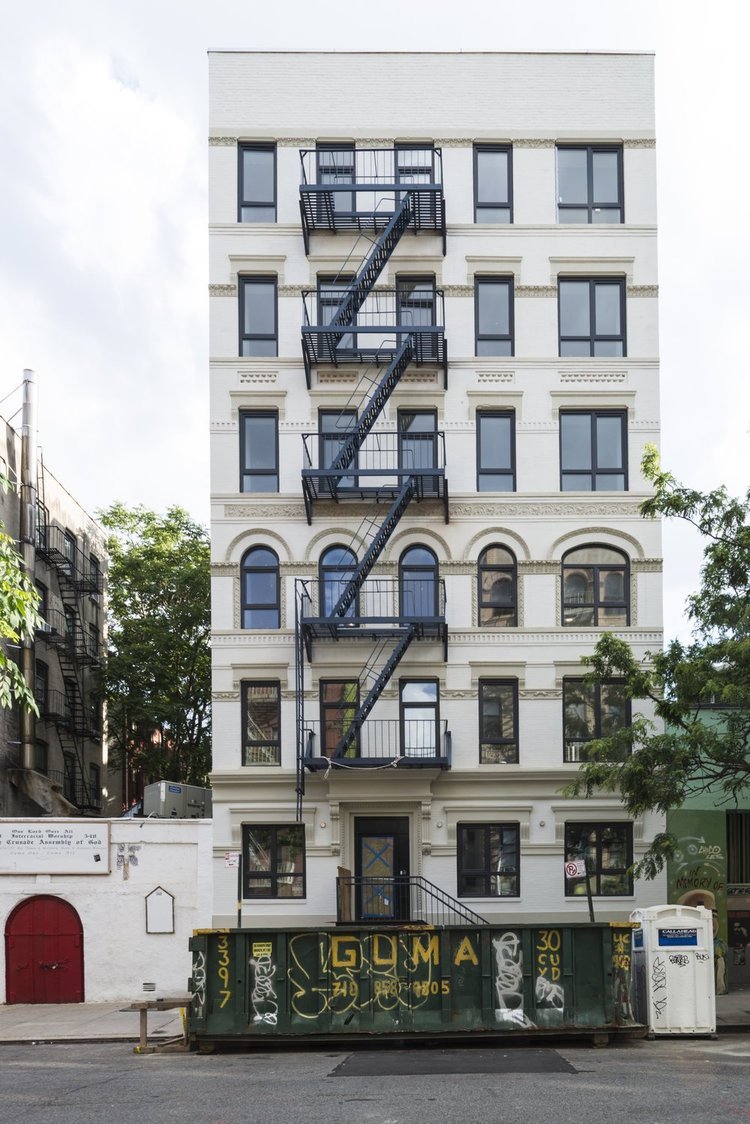
  • A white multi-story building with fire escape stairs attached to the front facade. The building has multiple rectangular and arched windows, decorative architectural details, and a small staircase leading to the main entrance. In front of the building, there is a green construction dumpster covered with graffiti and a white portable toilet.

    544 East 13th Street Residences

    12 Unit Passive House | 13.1 kBtu/sf/yr

  • A modern building with a dark exterior covered in green vines, with windows and a solar panel installation on the roof. Flanked by older buildings with fire escape stairs.

    ABC No Rio Passive House

    Institutional Offices/Galleries | 9.2kBtu/sf/yr

  • Interior of a professional recording or mixing studio with a large console, computer, speakers, and soundproof walls.

    Red Hook EnerPHit Studio

    Mixed-Use Building | 11.2kBtu/sf/yr

Map View

Locations are approximate | Cities/Towns and Neighborhoods are listed only so as to protect our clients’ privacy.