Renovations

Map View

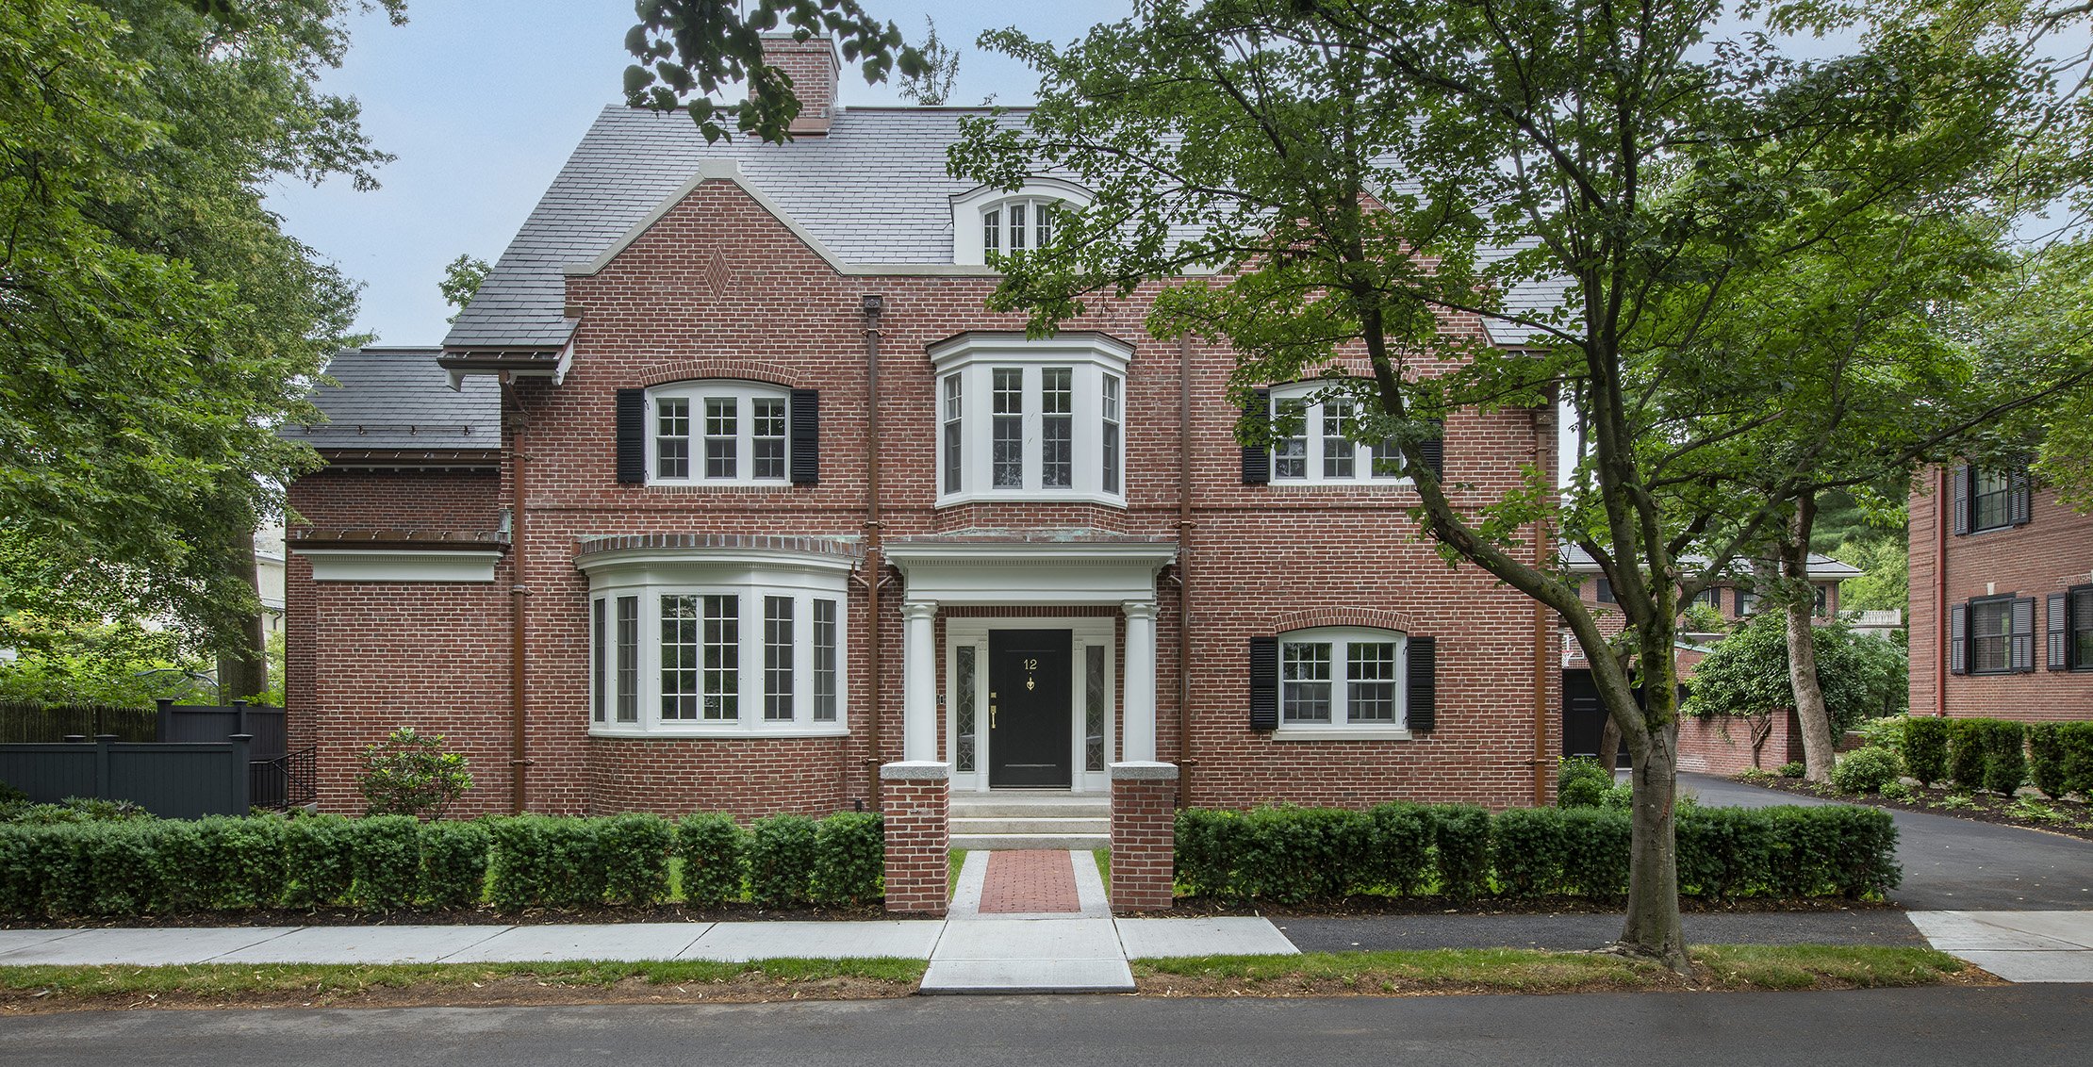
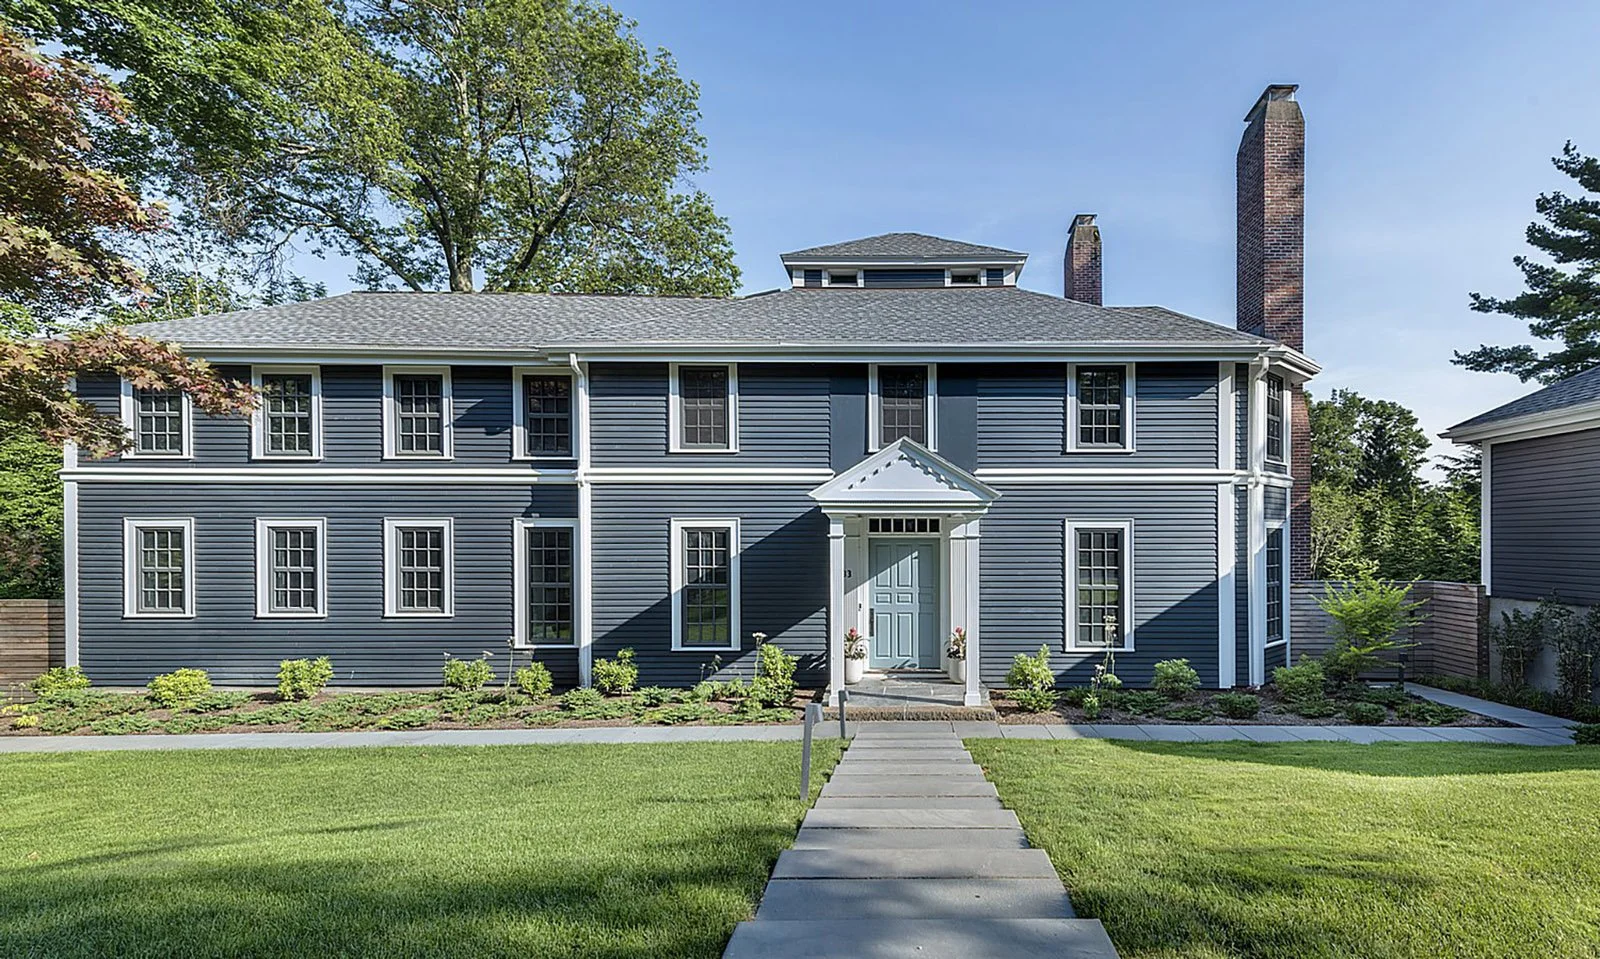
  • Brookline Modern Revival, a historic Georgian Revival home transformed through a deep energy retrofit with a modern addition in Brookline, Massachusetts

    Brookline Modern Revival

    Single Family Residence | 27.7kBtu/sf/yr

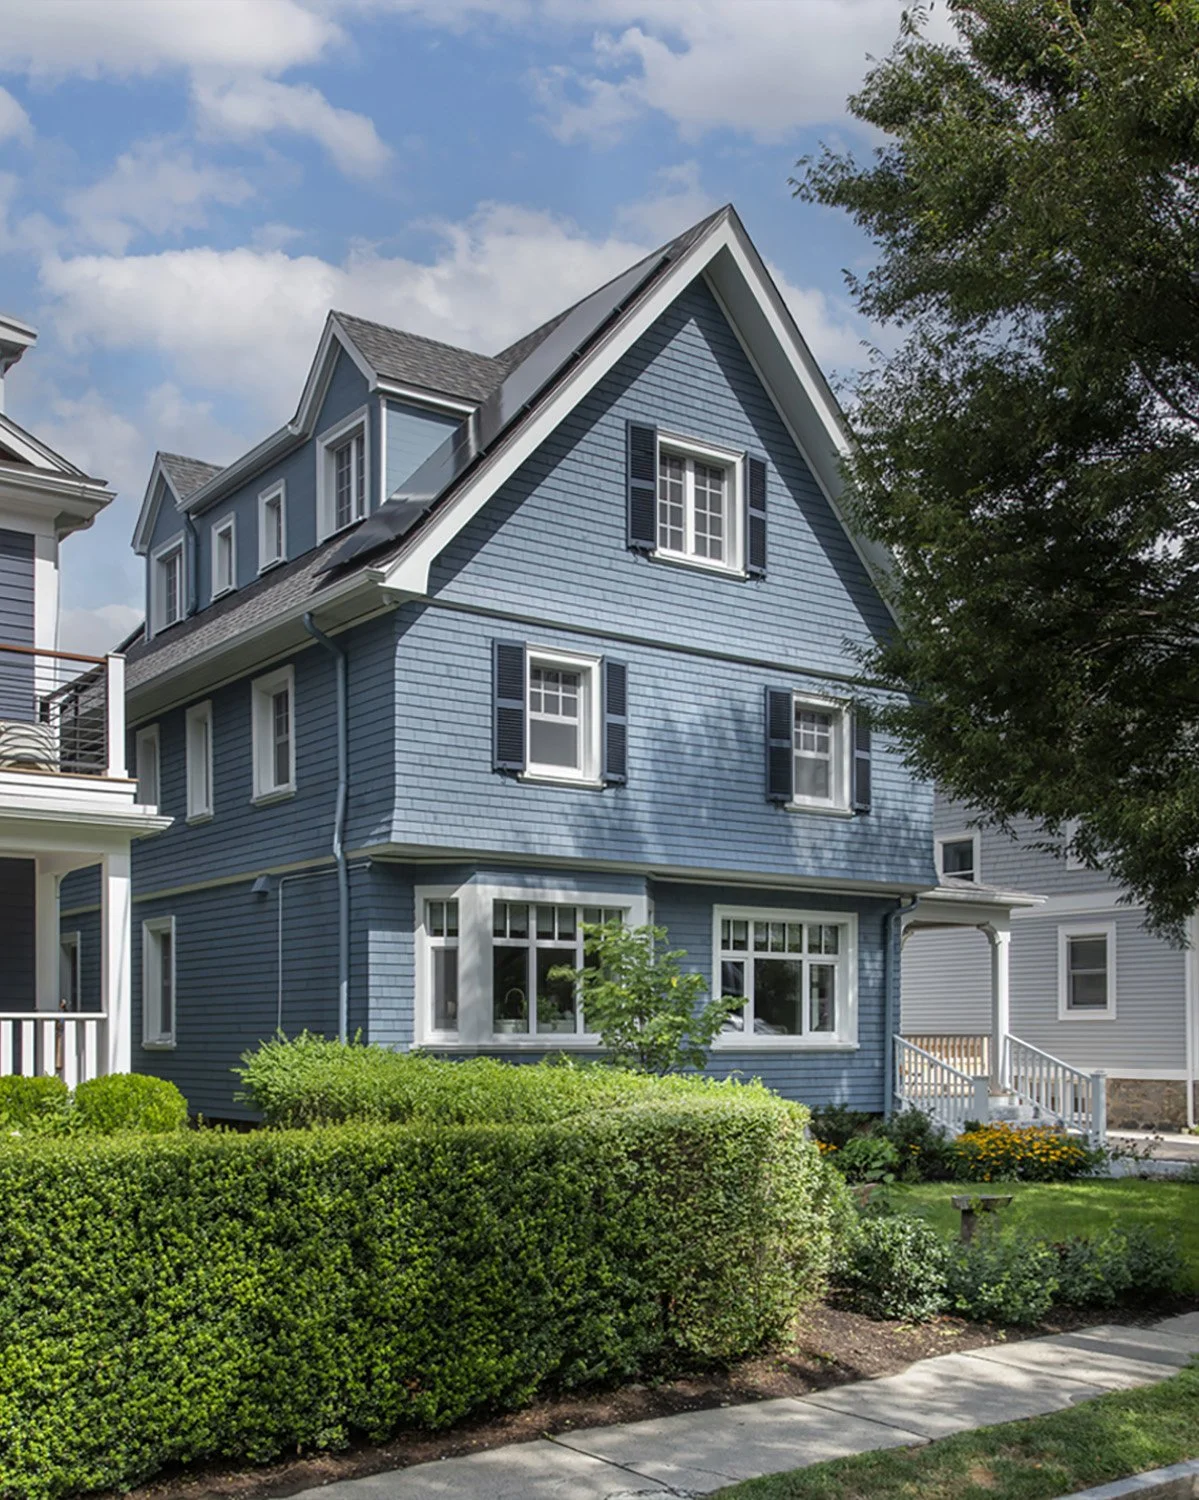
  • Brookline Deep Energy Retrofit, a custom home renovation that transformed a historic residence into a high-performance, all-electric home with a modern addition.

    Brookline Deep Energy Retrofit

    Single Family Residence | 4.6kBtu/sf/yr

  • Three brownstone buildings with stairs leading up to black and blue doors, surrounded by green trees.

    South End Rowhome

    2 Unit TownHome | 11kBtu/sf/yr

  • A brick building with multiple windows and a corner design, next to a modern glass building with reflective windows, on a sunny day with a clear blue sky.

    Cambridge Housing Authority 3

    26 Unit Affordable Deep Energy Retrofit


  • Rye Barn Renovation, a custom barn conversion transforming a historic New Hampshire barn into a modern, energy-efficient family home.

    Rye Barn Renovation

    Barn Residence Deep Energy Retrofit

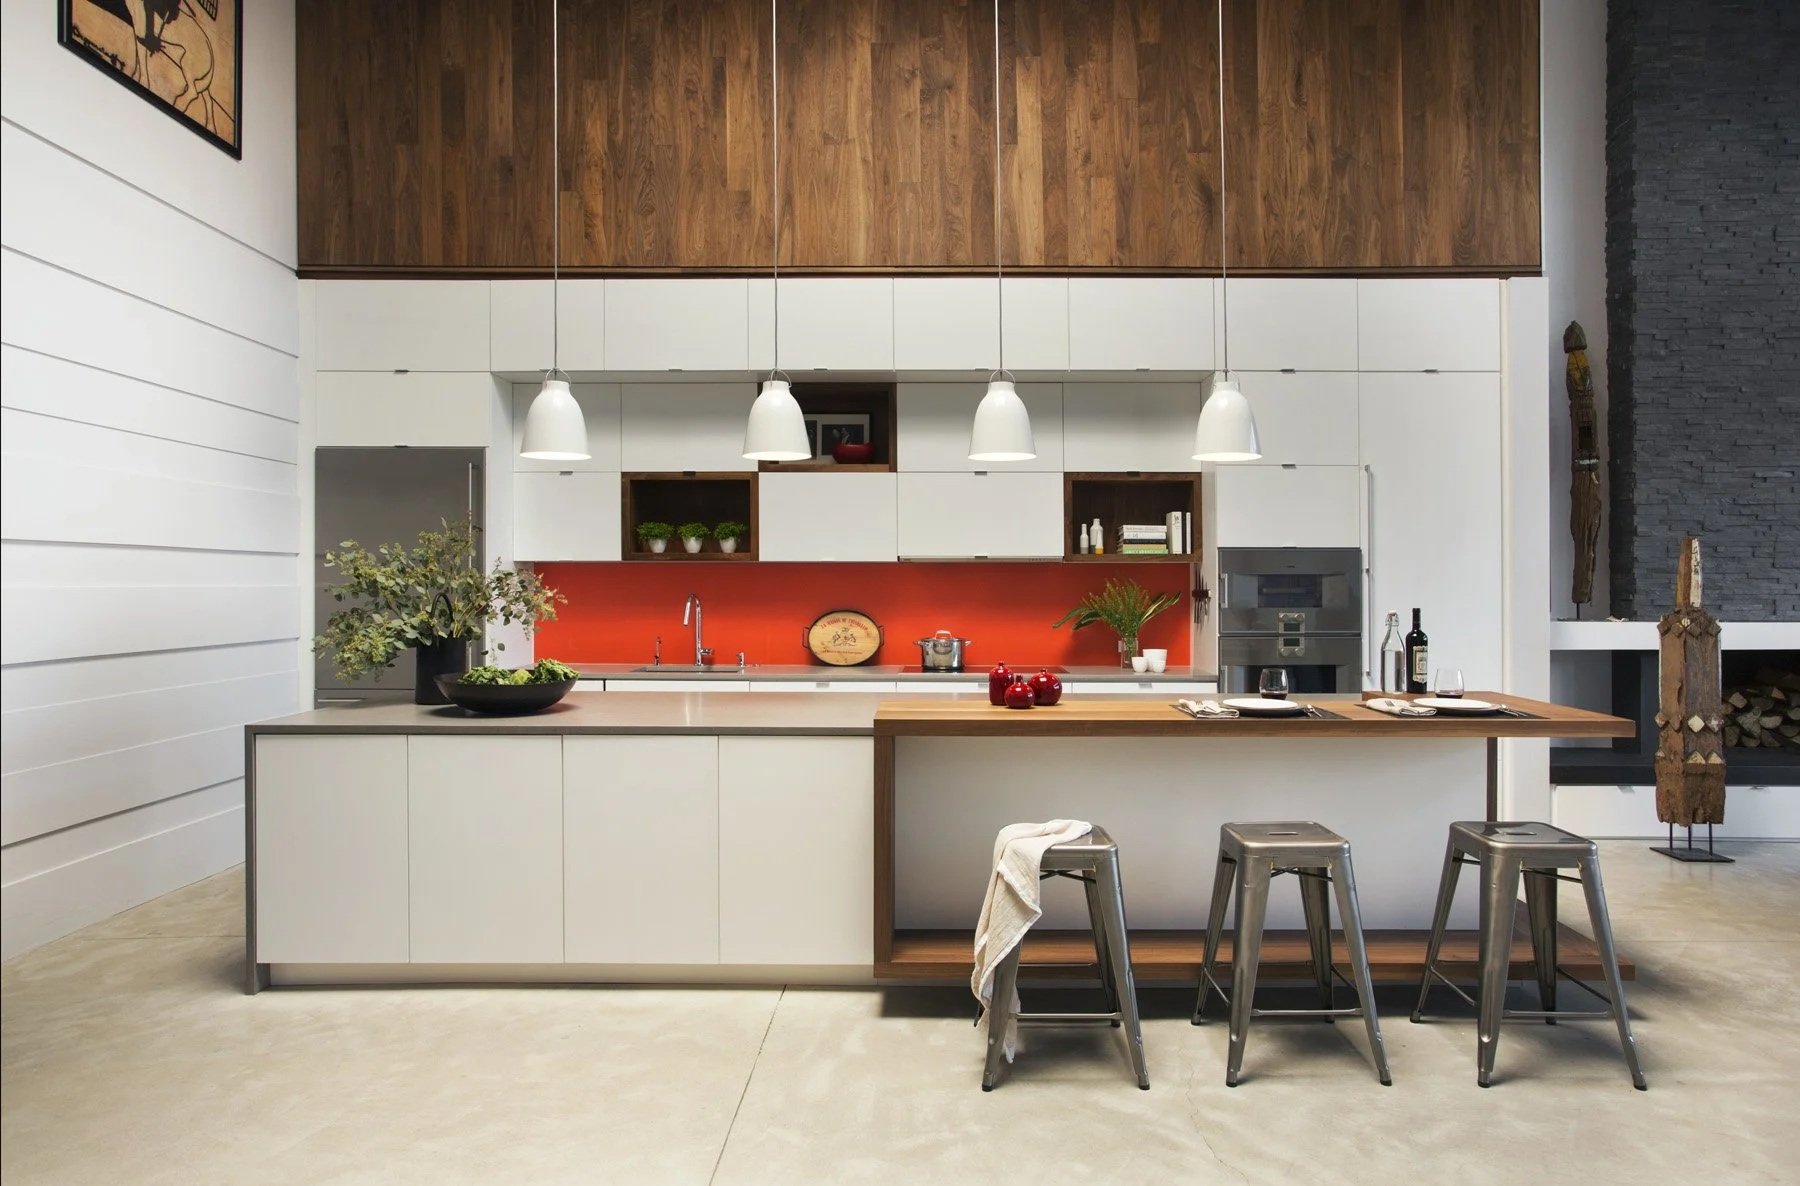
  • Boston Family Loft, a custom loft renovation transforming an urban industrial space into a modern family home with open, light-filled interiors.

    Boston Family Loft

    Condominium Primary Residence

  • A multi-story residential building with beige siding, white trim, and several windows, surrounded by trees with some yellowing leaves. There are stairs leading up to the entry, a small porch with a black door, a black fence, and a sidewalk in front. Overhead power lines cross the street, with a utility pole in the foreground.

    Columbia Street Residences

    3 Unit Affordable Deep Energy Retrofit

  • Brookline Masked Modern, a custom home renovation transforming a historic Brookline residence into a modern, high-performance family home with all-electric systems.

    Brookline Masked Modern

    Single Family Residence | 11.9kBtu/sf/yr

  • A row of blue residential buildings with white trim and gabled roofs, parked cars in front, leafless trees in the background, a handicapped parking sign, and bicycles to the side.

    Taunton Housing Authority

    24 Unit Occupied Rehab


  • A street view featuring a modern green and white multi-story residential building with parking on the side, several parked cars, and power lines crossing the scene, with bare trees and a bright blue sky in the background.

    Jamaica Plain Green Lofts

    3 Unit Super-Insulated Multi-Family

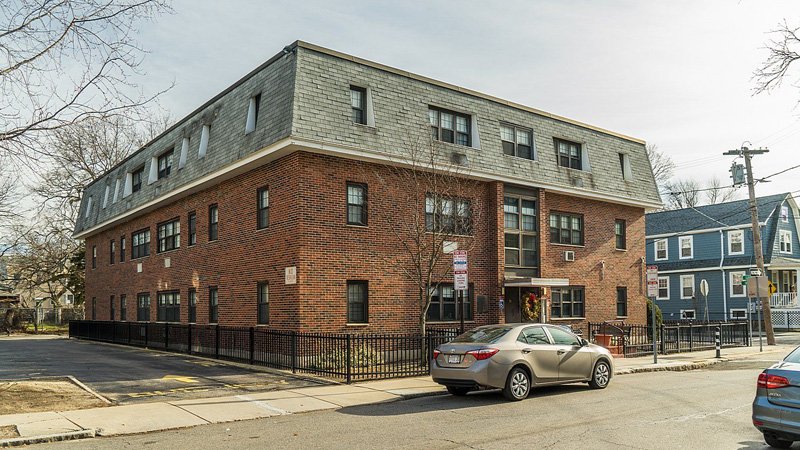
  • Multistory brick and gray shingle building with parked cars on street

    Cambridge Housing Authority 1

    20 Unit Affordable | 0kBtu/sf/yr

  • Side-by-side comparison of two urban street scenes. On the left, an older white multi-story house with balconies, a man sitting near the entrance, parked silver car, and leafy trees with yellowing leaves, indicating fall. On the right, a red brick apartment building with multiple windows and white trim, utility poles with power lines, and a person walking on the sidewalk.

    Greening the Scattered Site

    Affordable Housing Decarbonization Study

  • A residential area with a light blue house with a tall roof and multiple windows, surrounded by leafless trees and blue sky. There is a sign indicating the location is managed by Carver Housing Authority.

    Carver Housing Authority

    28 Unit Occupied Rehab

  • A multi-story brick apartment building with large windows, some with balconies, on a street with parked cars and leafless trees.

    Cambridge Housing Authority 2

    20+ Unit Affordable + Elderly | 0kBtu/sf/yr

  • A two-story beige house with white trim surrounded by trees with fall foliage, a lawn, and a sidewalk in front.

    Brewster Housing Authority

    24 Unit Occupied Rehab

  • Three-story row house painted white, with black window trims and brown front doors, snow on the steps and ground, a leafless tree in front, neighboring buildings on either side, and winter evening lighting.

    Troy Historic Multifamily

    6 Units 2 Historic Buildings | 14.5 kBtu/sf/yr

  • A row of townhouses with brick and beige siding, each with small awnings over the front doors, and multiple windows, some with air conditioning units, under a clear blue sky.

    Lowell Housing Authority 1 & 2

    28 Unit Kitchen/Bath Modernization

  • Multi-story building with a fire escape and trees in front, next to buildings made of brick and stone, with a parking lot and orange traffic cones in the foreground.

    377 East 10th Street Residences

    12 Unit Passive House | 13.1 kBtu/sf/yr

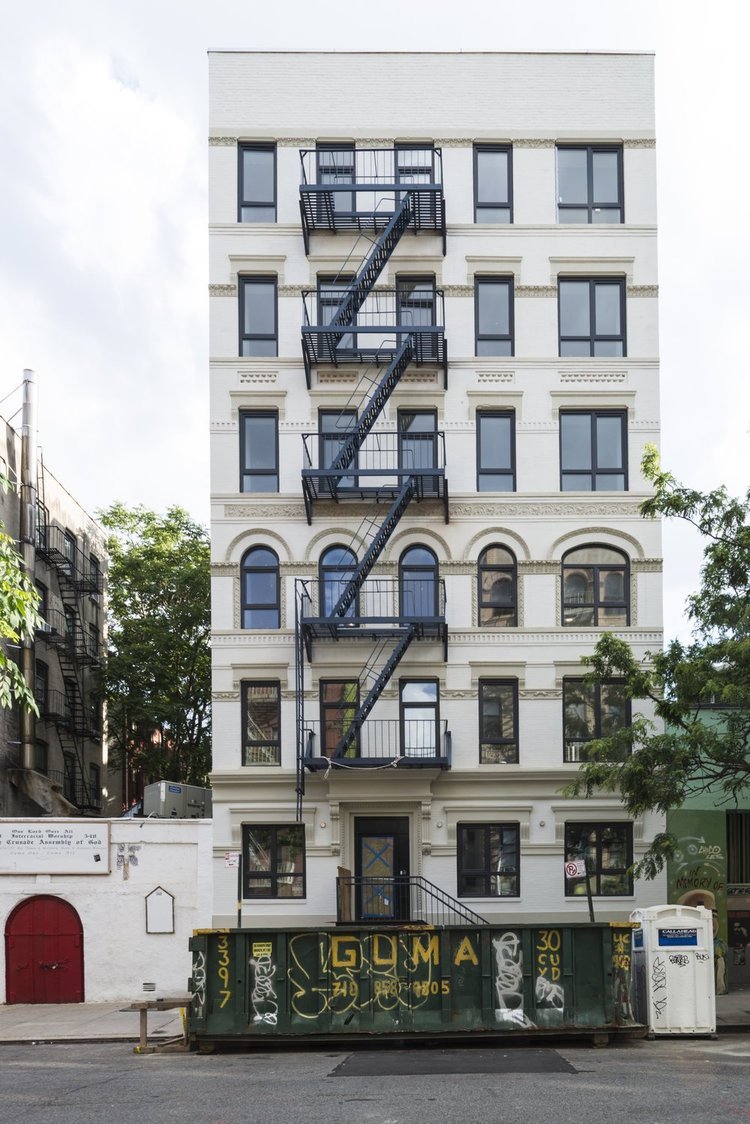
  • A tall white building with brown decorative trim and multiple black window frames. An external metal fire escape staircase zigzags down the front of the building. The street in front has a green graffiti-covered dumpster, a white portable toilet, and a small white sign on a pole. Trees partially obscure the lower part of the building.

    544 East 13th Street Residences

    12 Unit Passive House | 13.1 kBtu/sf/yr

  • A two-story house with blue and white exterior siding, gable roof, front porch with wooden door, and a well-maintained lawn with flower beds and bushes.

    Michael H. Cole LEED Building

    2 Unit Residential + Office LEED Gold

Map View

Locations are approximate | Cities/Towns and Neighborhoods are listed only so as to protect our clients’ privacy.