

Lincoln Meadow Modern | 4 Bedroom Custom Home
A HOME IN LINCOLN THAT REFLECTS YOUR VALUES
Custom Home Architects
in Lincoln
Award-winning sustainable architecture for Lincoln homeowners who want a custom home that's as thoughtful about energy and comfort as it is about design.
Sustainable Architecture Tailored to How You Live
For over 20 years, ZeroEnergy Design has worked with families across Greater Boston's western suburbs to create custom homes and sensitive renovations. In Lincoln, where the built environment ranges from 18th-century farmhouses to celebrated modernist enclaves along wooded conservation edges, we design distinctive residences that respond to their sites, honor neighborhood character, and deliver exceptional comfort and performance. Whether the project is a new Passive House on a rural lot or a renovation of a mid-century modern home, our integrated team brings architecture, mechanical design, and sustainability expertise together from day one.
Featured Lincoln Projects

Primary Residence | pEUI: -1.26kBtu/sf/yr
A couple sought to create a new energy efficient home for the next chapter in their lives. Their three children now grown, they desired a more simplified living experience that took advantage of their beautiful tree-lined property.
Lincoln Meadow Modern


Primary Residence | pEUI: -6.3kBtu/sf/yr
This modern farmhouse blends into the cultural landscape of Lincoln while producing more energy than it uses and providing the owner’s family with flexible spaces to live-play-work-entertain.
Lincoln Net-Positive Farmhouse

Recognition & Credentials
AWARDS & RECOGNITION
Best of Boston Home 2020: Best Sustainable Architect
Architect Magazine Top 50 Nationwide for Sustainability
Best of Houzz Design Award (2012 - 2026)
AIA Small Firms/Small Projects Award
PRISM Awards Gold Winner
CERTIFICATIONS
Five Certified Passive House Consultants on staff
WBE-Certified firm
Expertise in PHIUS+ Certification, LEED, Living Building Challenge, and REVEAL
MEDIA COVERAGE
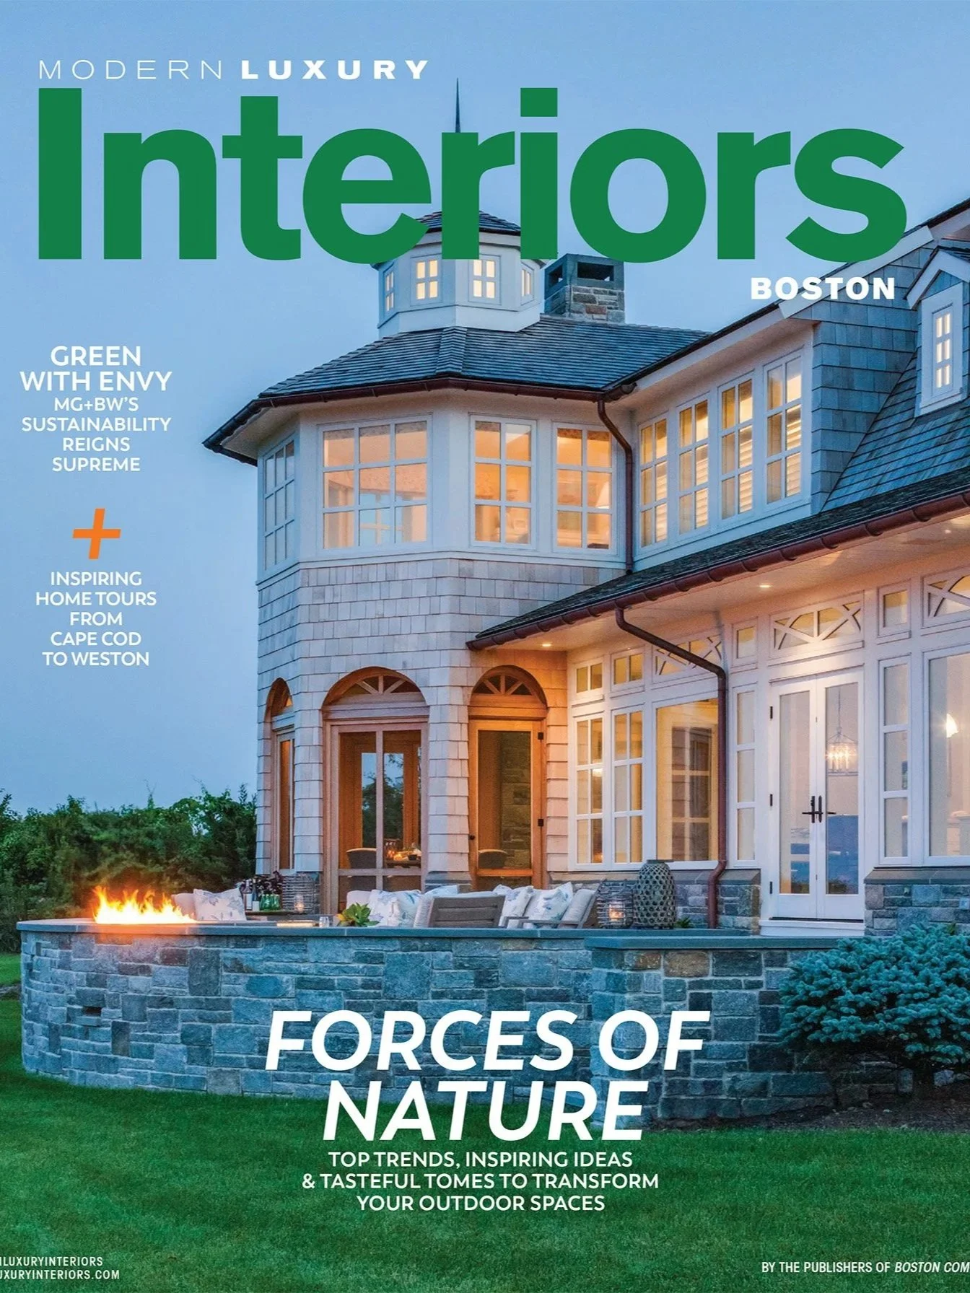
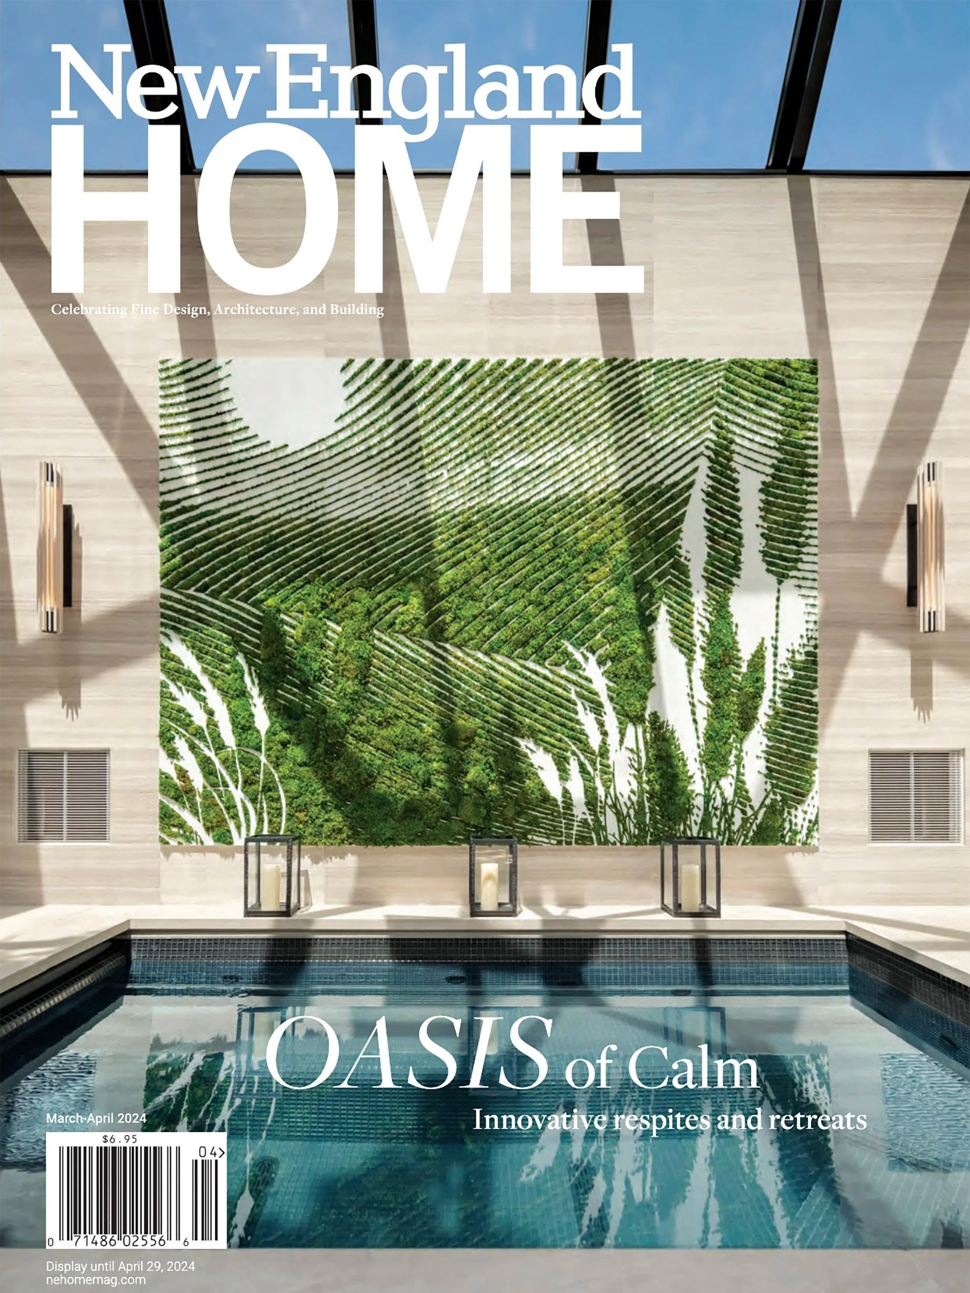
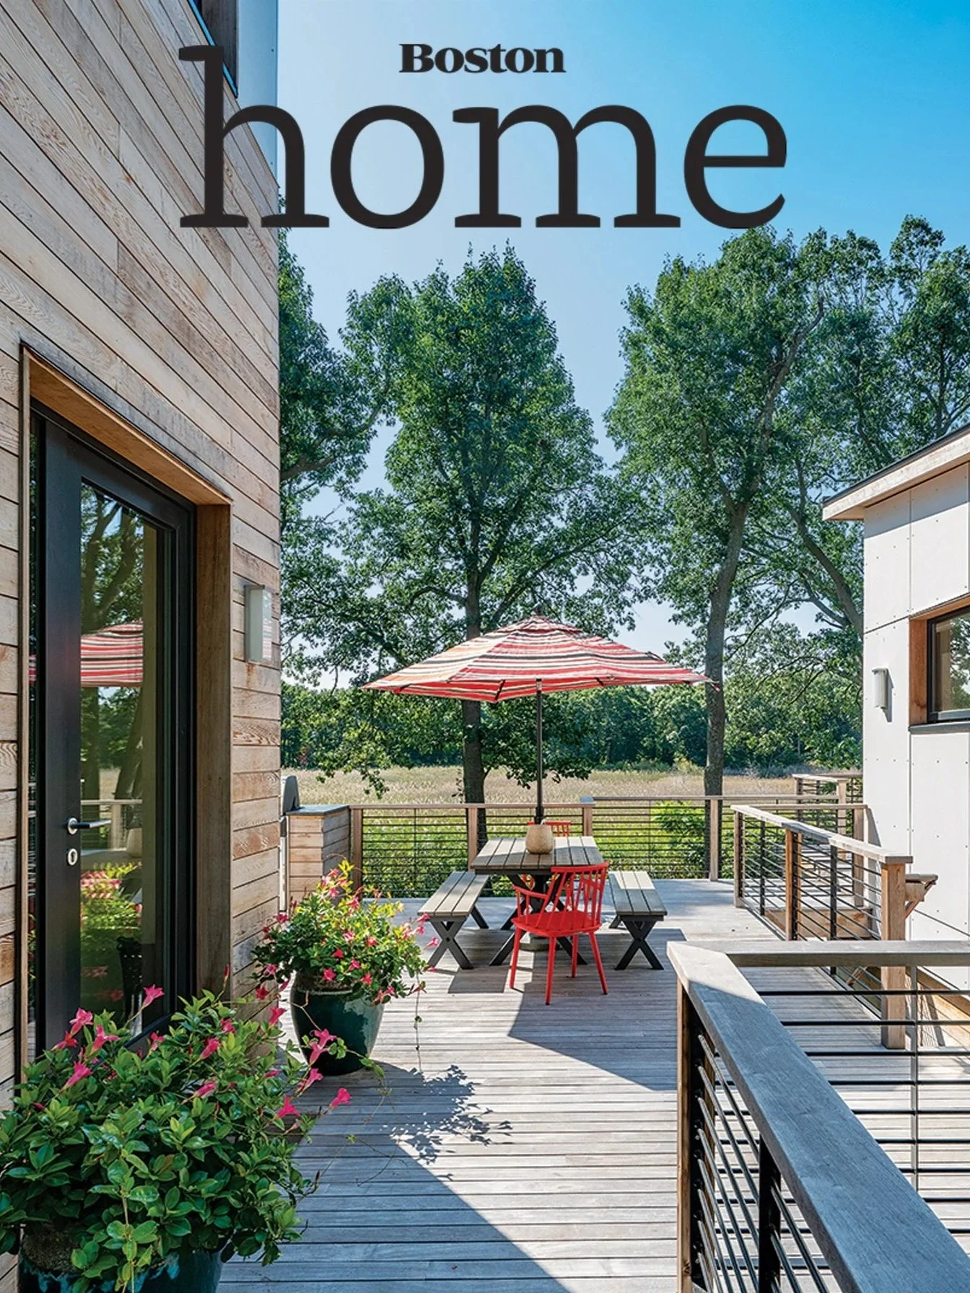
Featured in: New York Times, Architectural Digest, Forbes, Dwell, New England Home, Boston Home, Boston Globe, Fine Homebuilding, Modern Luxury Interiors Boston, Green Building & Design, and Northshore Home. Energy expertise featured on NPR.







Frequently Asked Questions
-
From the start of our design process to move-in, most projects take 24 to 36 months. This includes site analysis and schematic design (2-3 months), permitting and approvals (3-6 months, longer if historic district review or Conservation Commission review is required), contractor selection (1-2 months), design development and construction documents (3-5 months), and construction (12-18 months). We'll provide a detailed timeline specific to your project at the beginning of the design process.
-
Yes. We often work with clients and their Realtors before a property purchase to provide site analysis. In Lincoln, this is especially important because roughly 40% of the town's land is conserved. Many residential lots border wetlands, conservation areas, or floodplains, and understanding setback requirements, buffer zone regulations, and Conservation Commission review early is essential. We evaluate buildable area, solar access, and overall feasibility so you can make a more informed acquisition decision before starting the design process.
-
Lincoln has four local historic districts administered by the Historic Districts Commission, which reviews exterior changes visible from a public way. Outside of these districts, the Historical Commission administers a demolition delay bylaw and a Neighborhood Conservation District bylaw. Properties with documented historic or architectural significance may require additional review before demolition or major alteration. We incorporate these requirements into early project planning and coordinate with both commissions as needed.
-
Lincoln is home to more than sixty mid-century modern structures, including Walter Gropius's own residence, the Woods End Road historic district (with houses by Gropius, Marcel Breuer, and Walter Bogner), and neighborhoods like Brown's Wood. We're deeply familiar with the principles behind these homes: integration with the landscape, efficient use of space, honest materials, and community-oriented design. Whether you're renovating an original modernist home or designing something new that carries those ideas forward, we bring both the design sensibility and the building science to do it well.
-
Lincoln's conservation ethic is one of its defining features. The town manages extensive conservation land, and the Conservation Commission reviews any work within wetland buffer zones, floodplains, or near other protected resources. Many residential lots in Lincoln have areas subject to this jurisdiction, which can affect building footprint, grading, stormwater management, and landscaping. We assess these conditions at the start of every project and design in coordination with the commission's requirements.
-
Lincoln's large lots, wooded settings, and open landscape are actually ideal for high-performance construction. Generous setbacks allow for optimal building orientation, and the town's deep environmental ethic means neighbors and town officials are often receptive to sustainable building goals. The challenge in Lincoln is often designing a home that achieves Passive House or net-zero performance while sitting lightly on a sensitive site, which is exactly the kind of problem our team is built to solve.
-
Our integrated team brings architecture, in-house mechanical design, and in-house sustainability expertise together from day one - an uncommon approach for single-family homes. In designing a home that reflects your vision and lifestyle, we consider siting, orientation, and form early - decisions that have an outsized impact on performance. The building envelope (insulation, windows, air sealing) and mechanical systems work together to provide excellent thermal comfort. We emphasize the building envelope which makes the house more energy efficient and requires less out of the mechanicals, allowing them to be smaller and simpler while still providing excellent comfort.
This approach reduces coordination gaps, improves execution, and helps align what we design with what gets built. We stay actively involved through construction, rather than simply handing off drawings to a contractor.
Designing Custom Homes in Lincoln, MA
Lincoln is a town of roughly 7,000 residents located about 17 miles northwest of Boston, known for its rural character, conservation ethic, and significant architectural heritage. Approximately 40% of the town's land is conserved, and its housing stock ranges from 18th-century farmhouses and Colonial homes to a nationally recognized collection of mid-century modern residences, including the Walter Gropius House, a National Historic Landmark. Lincoln has four local historic districts, a demolition delay bylaw, and a Neighborhood Conservation District bylaw. The town's combination of conservation-minded homeowners, architecturally significant neighborhoods, and large wooded lots makes it an exceptional fit for our work in renovation and new construction.
Locations are approximate. Cities/Towns and Neighborhoods are listed to protect our clients’ privacy.
Let's talk about your Lincoln project
Whether you're planning a new custom home, a major renovation, or exploring what's possible on a property you're considering — we're here to help.