

A HOME IN MARTHA’S VINEYARD THAT REFLECTS YOUR VALUES
Custom Home Architects
in Martha’s Vineyard
Award-winning sustainable architecture for Martha’s Vineyard homeowners creating a custom home that belongs to the island, built for performance and designed to last for generations.
Sustainable Architecture Tailored to How You Live
For over 20 years, ZeroEnergy Design has created custom homes and sensitive renovations across eastern Massachusetts, from Boston's western suburbs to the coast. On Martha's Vineyard, where the built environment ranges from the whaling captains' homes of Edgartown and the gingerbread cottages of Oak Bluffs to the shingled farmhouses of West Tisbury, Chilmark, and Aquinnah, our approach is the same: distinctive residences that respond to their sites, honor architectural tradition, and deliver exceptional comfort and performance. Whether the project is a new Passive House on an up-Island lot or a net-zero renovation of a historic home in Vineyard Haven, our integrated team brings architecture, mechanical design, and sustainability expertise together from day one.
Featured Projects Near Martha’s Vineyard

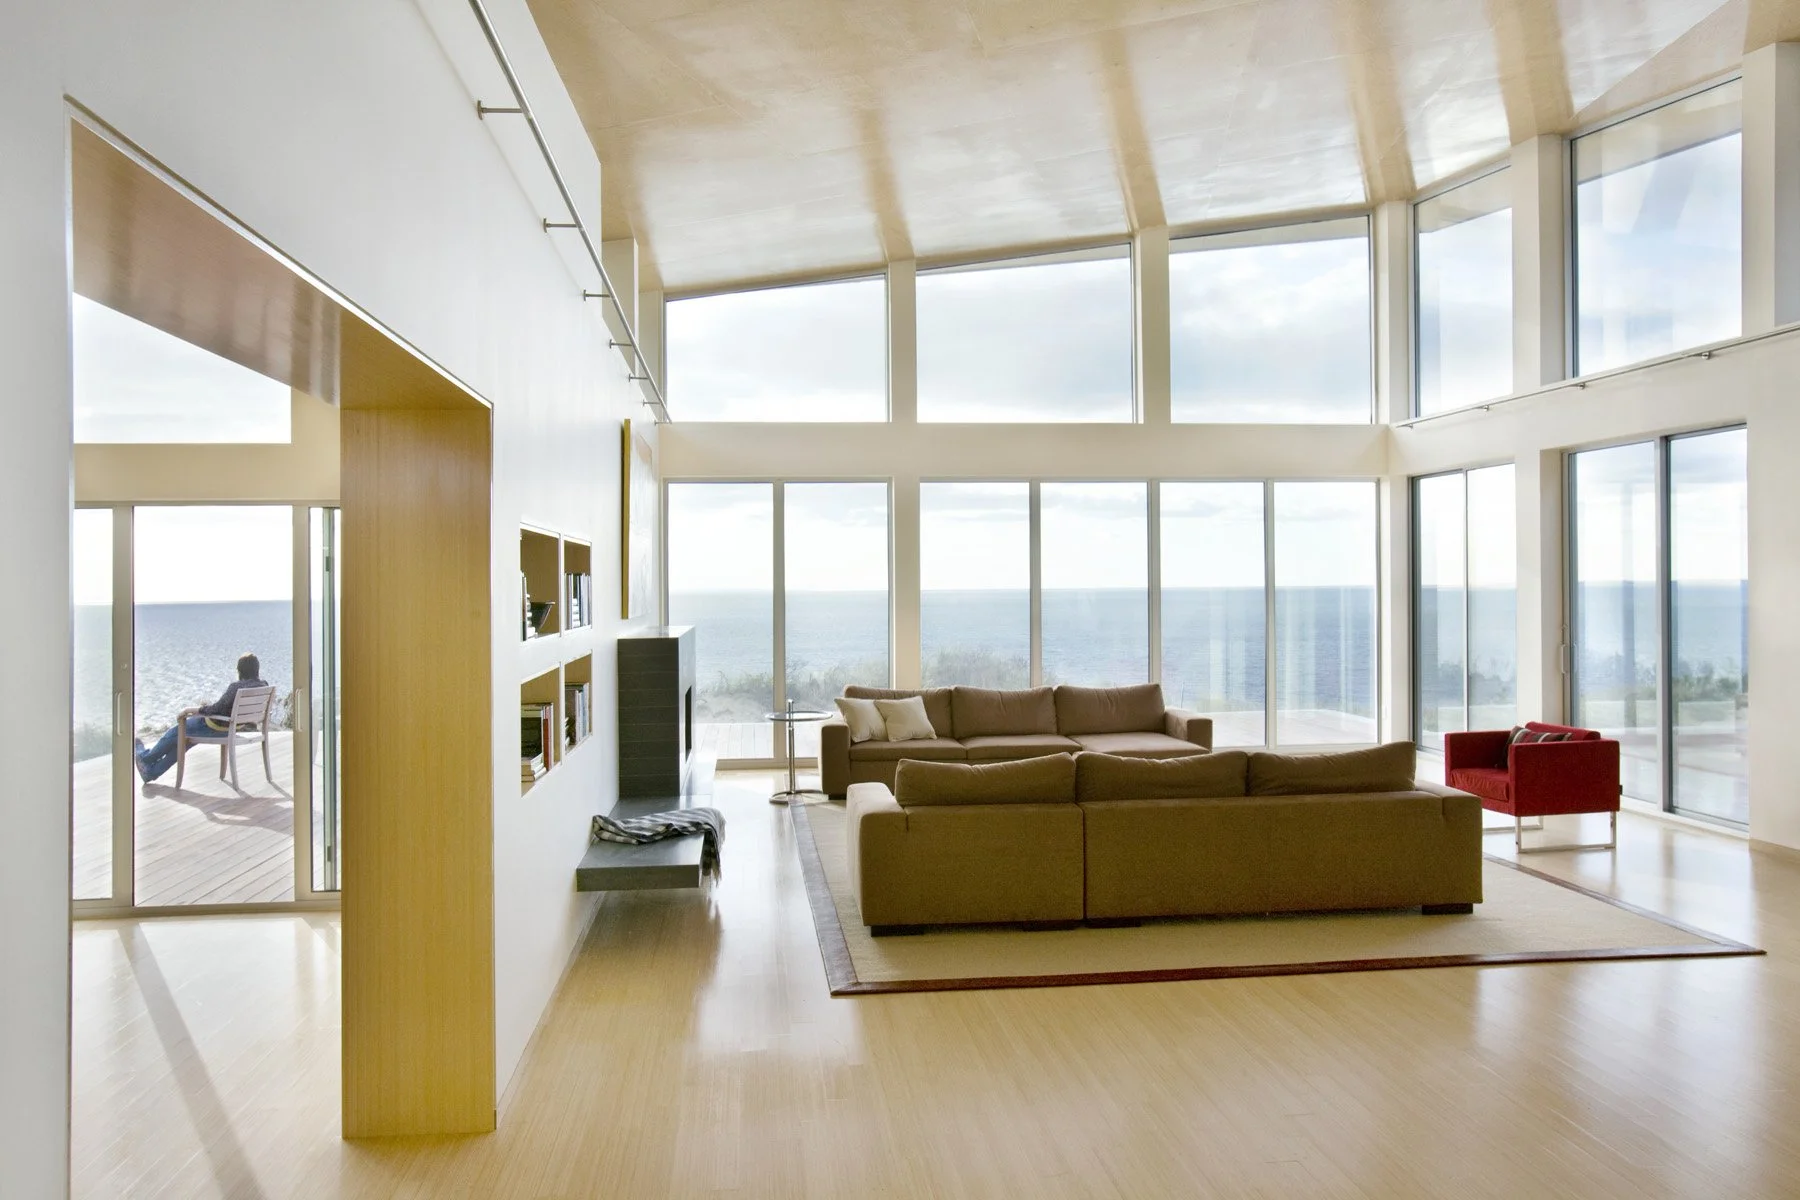
Secondary Residence | pEUI: 11.2kBtu/sf/yr
A client from Boston wanted to create an environmentally sensible beach home on Cape Cod for spending summers with family. The trick was that they had some unusual space requirements, a narrow lot on an environmentally sensitive site, and a magnificent west-facing view.
Truro Modern Beach House

Secondary Residence | pEUI: 5.0kBtu/sf/yr
This modern green home offers both a vacation destination on Cape Cod and an opportunity for rental income. It combines green building practices with modern aesthetics and functionality. Built on a sloped site, the design maximizes natural light, solar exposure, privacy, and outdoor living spaces
Wellfleet Modern


Primary Residence | pEUI: 0.0kBtu/sf/yr
This modern ocean home achieves style, comfort, and aging in place within a challenging coastal New England setting. The combination of the stunning location, exceptional comfort, low operational carbon footprint, and the practicality of being able to age in place created the homeowner’s “forever home.”
Dartmouth Oceanfront

Recognition & Credentials
AWARDS & RECOGNITION
Best of Boston Home 2020: Best Sustainable Architect
Architect Magazine Top 50 Nationwide for Sustainability
Best of Houzz Design Award (2012 - 2026)
AIA Small Firms/Small Projects Award
PRISM Awards Gold Winner
CERTIFICATIONS
Five Certified Passive House Consultants on staff
WBE-Certified firm
Expertise in PHIUS+ Certification, LEED, Living Building Challenge, and REVEAL
MEDIA COVERAGE
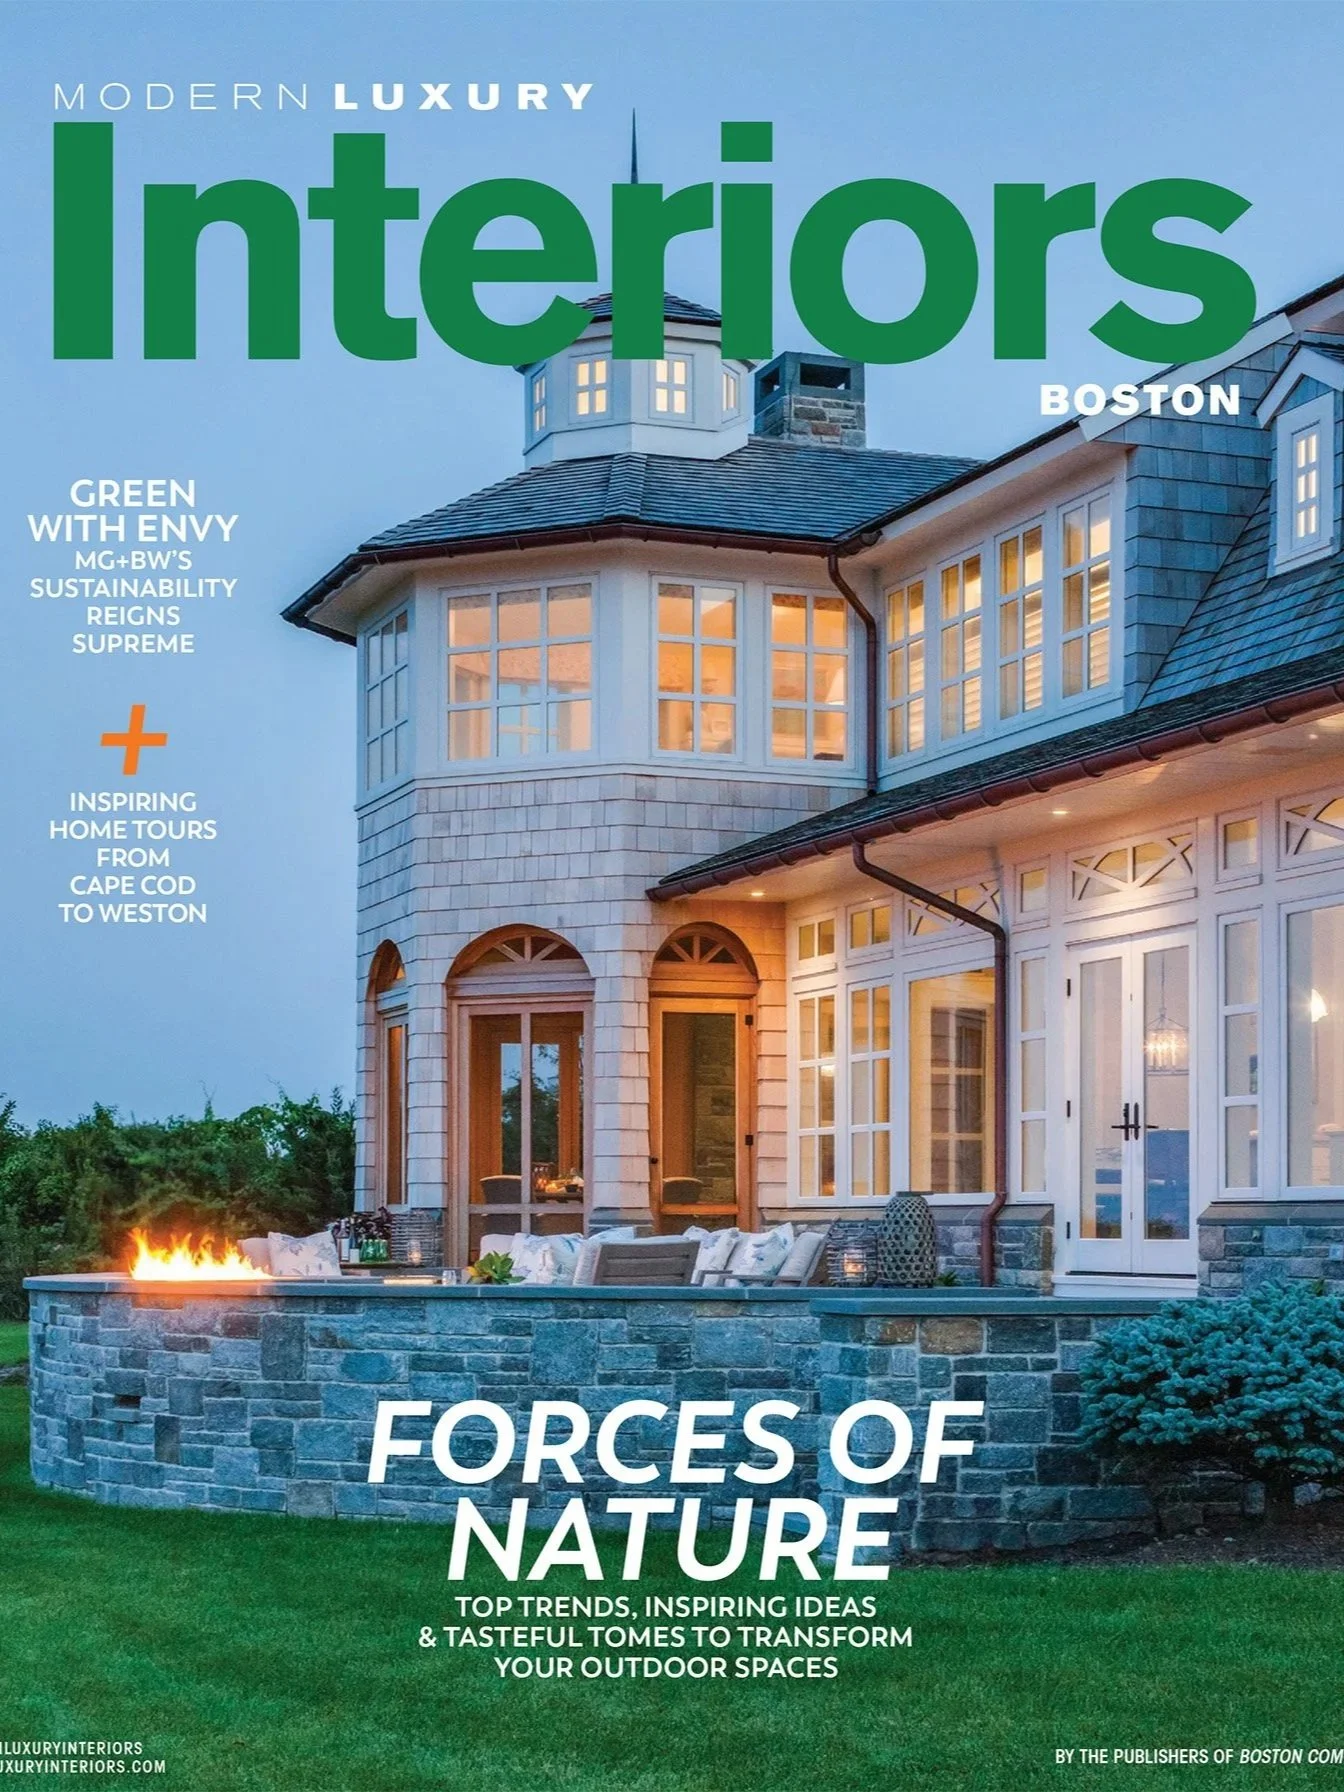
Featured in: New York Times, Architectural Digest, Forbes, Dwell, New England Home, Boston Home, Boston Globe, Fine Homebuilding, Modern Luxury Interiors Boston, Green Building & Design, and Northshore Home. Energy expertise featured on NPR.








Frequently Asked Questions
-
From the start of our design process to move-in, most projects take 30 to 42 months on the Vineyard, longer than comparable mainland projects. This includes site analysis and schematic design (2-3 months), permitting and approvals (4-10 months, often extended by Martha's Vineyard Commission review, Conservation Commission hearings, historic district approvals, and Board of Health septic permitting), contractor selection (1-3 months), design development and construction documents (3-5 months), and construction (14-20 months). Island construction timelines are also affected by ferry-dependent material delivery and seasonal labor availability. We'll provide a detailed timeline specific to your project at the beginning of the design process.
-
Yes. We often work with clients and their Realtors before a property purchase to provide site analysis. On the Vineyard, this is especially critical due to the island's layered regulatory environment: town zoning, Martha's Vineyard Commission jurisdiction, historic district status, flood zone designation, coastal bank and wetlands setbacks, nitrogen-loading limits in sensitive watersheds, and septic system requirements all shape what can be built. Understanding these constraints before you buy can prevent costly surprises and months of delay.
-
The Martha's Vineyard Commission (MVC) is a regional planning and regulatory agency with authority over development across the island's six towns. Larger projects, or projects with significant regional impact, may be classified as Developments of Regional Impact (DRIs) and require MVC review and approval before local permits can be issued. The MVC also reviews proposed demolition or substantial alteration of any building over 100 years old. The commission evaluates projects for their effects on traffic, water quality, visual character, open space, and community resources. We factor MVC requirements into early project planning and can coordinate with commission staff throughout the review process.
-
Four of the island's six towns have local historic districts: Tisbury (William Street, established 1975), West Tisbury (1982), Edgartown (1987), and Oak Bluffs (2003). Properties within these districts require review by the local Historic District Commission for exterior changes visible from a public way. Edgartown's district is particularly extensive, covering the village's whaling-era captains' homes and Greek Revival architecture. Each town's commission has its own bylaws and standards. We have experience designing within historic district constraints and representing projects at commission hearings.
-
Building on an island adds real complexity. All materials, equipment, and many specialty trades must come across on the Steamship Authority ferry, which means scheduling, lead times, and delivery coordination are more involved than on the mainland. Contractor availability can be limited, especially during peak summer months when the island's population grows tenfold. We account for these logistics from the earliest design stages, making material and system choices that reduce dependency on hard-to-source island deliveries where possible.
-
Many Vineyard properties fall within FEMA flood zones that require elevated foundations, flood-resistant construction, and specific structural engineering. The island also faces significant nitrogen-loading challenges in its coastal ponds and embayments, with most homes relying on on-site septic systems. Some towns limit the number of bedrooms or require nitrogen-reducing septic technology in sensitive watersheds. We assess flood zone status, septic constraints, and coastal setbacks early and design homes that meet all requirements while remaining connected to their sites.
-
Our integrated team brings architecture, in-house mechanical design, and in-house sustainability expertise together from day one - an uncommon approach for single-family homes. In designing a home that reflects your vision and lifestyle, we consider siting, orientation, and form early - decisions that have an outsized impact on performance. The building envelope (insulation, windows, air sealing) and mechanical systems work together to provide excellent thermal comfort. We emphasize the building envelope which makes the house more energy efficient and requires less out of the mechanicals, allowing them to be smaller and simpler while still providing excellent comfort.
This approach reduces coordination gaps, improves execution, and helps align what we design with what gets built. We stay actively involved through construction, rather than simply handing off drawings to a contractor.
Designing Custom Homes on Martha’s Vineyard
Martha's Vineyard is a 100-square-mile island off the southern coast of Cape Cod, comprising six towns: Edgartown, Oak Bluffs, Tisbury (Vineyard Haven), West Tisbury, Chilmark, and Aquinnah. The island's year-round population of roughly 20,000 grows to over 200,000 in summer. Its housing stock ranges from 18th-century whaling captains' homes and Greek Revival landmarks in Edgartown to Victorian gingerbread cottages in Oak Bluffs and shingled farmhouses up-Island. The Martha's Vineyard Commission provides regional development oversight, four towns have local historic districts, and coastal flood zones, wetlands protections, and nitrogen-loading regulations all shape what and where you can build. The island's combination of deep architectural character, layered regulation, and homeowners who think in terms of generations makes it a strong fit for our approach to renovation and new construction.
Locations are approximate. Cities/Towns and Neighborhoods are listed to protect our clients’ privacy.
Let's talk about your Martha’s Vineyard project
Whether you're planning a new custom home, a major renovation, or exploring what's possible on a property you're considering — we're here to help.