

Rye Barn Renovation | Barn Residence Deep Energy Retrofit
A HOME IN NEW HAMPSHIRE THAT REFLECTS YOUR VALUES
Custom Home Architects
in New Hampshire
Award-winning architecture for New Hampshire homeowners creating a custom home that's beautiful, comfortable, and built for the way you want to live across the seasons.
Sustainable Architecture Tailored to How You Live
For over 20 years, ZeroEnergy Design has created custom homes and significant renovations across eastern Massachusetts, New Hampshire, and across New England, working with families building primary residences, second homes, and lakefront retreats. As custom home architects, we bring that same approach to projects from the Seacoast towns of Portsmouth, Rye, and Exeter to the Lakes Region around Winnipesaukee and Squam, the Upper Valley near Hanover and New London, and the communities of southern NH just over the Massachusetts border. We design distinctive residences that respond to their sites, complement neighborhood character, and deliver exceptional comfort and performance. Whether the project is a new Passive House on a wooded lot or a net-zero renovation of an antique Cape, our integrated team brings architecture, mechanical design, and sustainability expertise together from day one.
Custom Home Architects in Portsmouth and the Seacoast
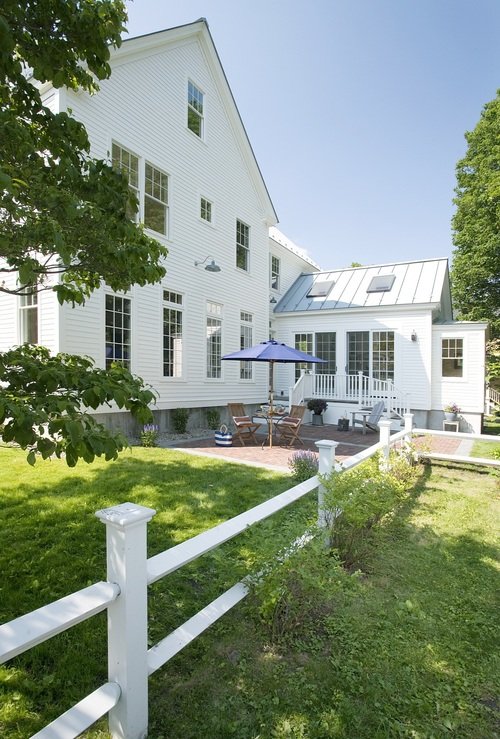
Portsmouth is one of New England's oldest cities, and its housing stock reflects that depth. Federal and Georgian merchant homes line the streets near the harbor, Colonial Revival residences anchor the established neighborhoods, and shingle-style coastal homes define the surrounding towns of Rye, New Castle, North Hampton, and Hampton. The city also has a substantial Historic District covering much of downtown and the surrounding residential blocks, which means new construction and renovation projects in those areas require review by Portsmouth's Historic District Commission.
As architects working across New Hampshire's Seacoast, we approach these projects with attention to what makes the region distinct: coastal exposure, salt air, FEMA flood zones for waterfront properties, and an architectural vocabulary built up over more than three centuries. Whether the project is a renovation in Portsmouth's South End, a new build in Rye or New Castle, or a coastal home along the North Shore Atlantic frontage, our approach is the same: distinctive design that responds to its setting and performs at the highest standard.
Passive House Architects in New Hampshire
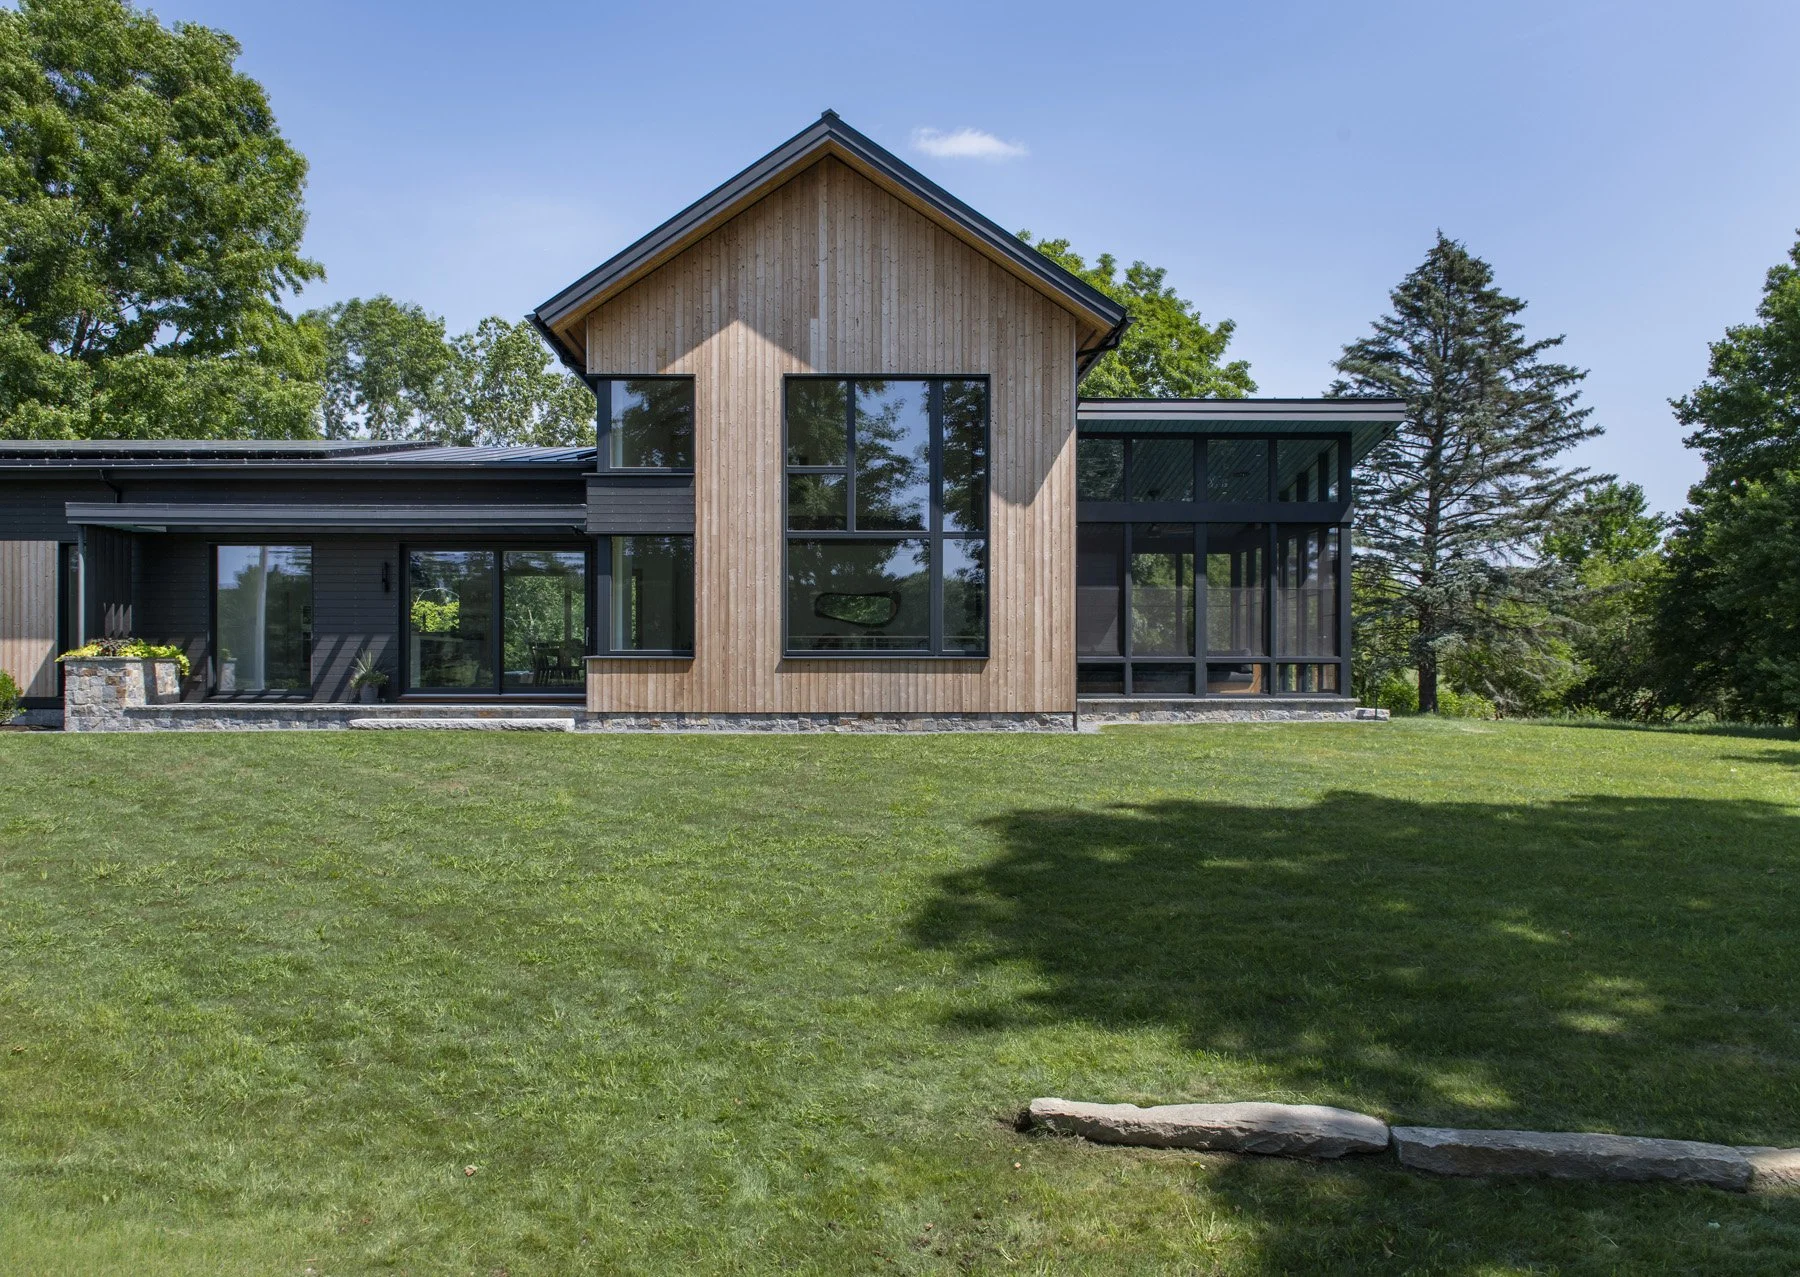
New Hampshire's climate makes a strong case for Passive House design. Cold winters, hot humid summers, and significant temperature swings mean an ordinary home loses energy in every direction, year-round. A Passive House envelope, with continuous insulation, careful air sealing, high-performance windows, and balanced ventilation, eliminates most of those losses and creates a home that's quiet, comfortable, and dramatically less expensive to operate. New Hampshire's larger lot sizes also mean that solar access is often excellent, which makes pairing a Passive House with on-site solar generation a natural fit. Importantly, none of this dictates how the home looks. A Passive House in New Hampshire can read as a classic New England farmhouse, a traditional shingled lake house, or a modern coastal home. The performance lives behind the wall.
Featured New Hampshire Projects

Barn Residence Deep Energy Retrofit
For this renovation of a 6,500SF vast post and beam New England barn, opportunities were seized to re-allocate space, redefine ceiling heights, create a continuous super-insulated thermal envelope of 2800SF, and focus on the opportunities presented by the building’s existing orientation and siting.
Rye Barn Renovation

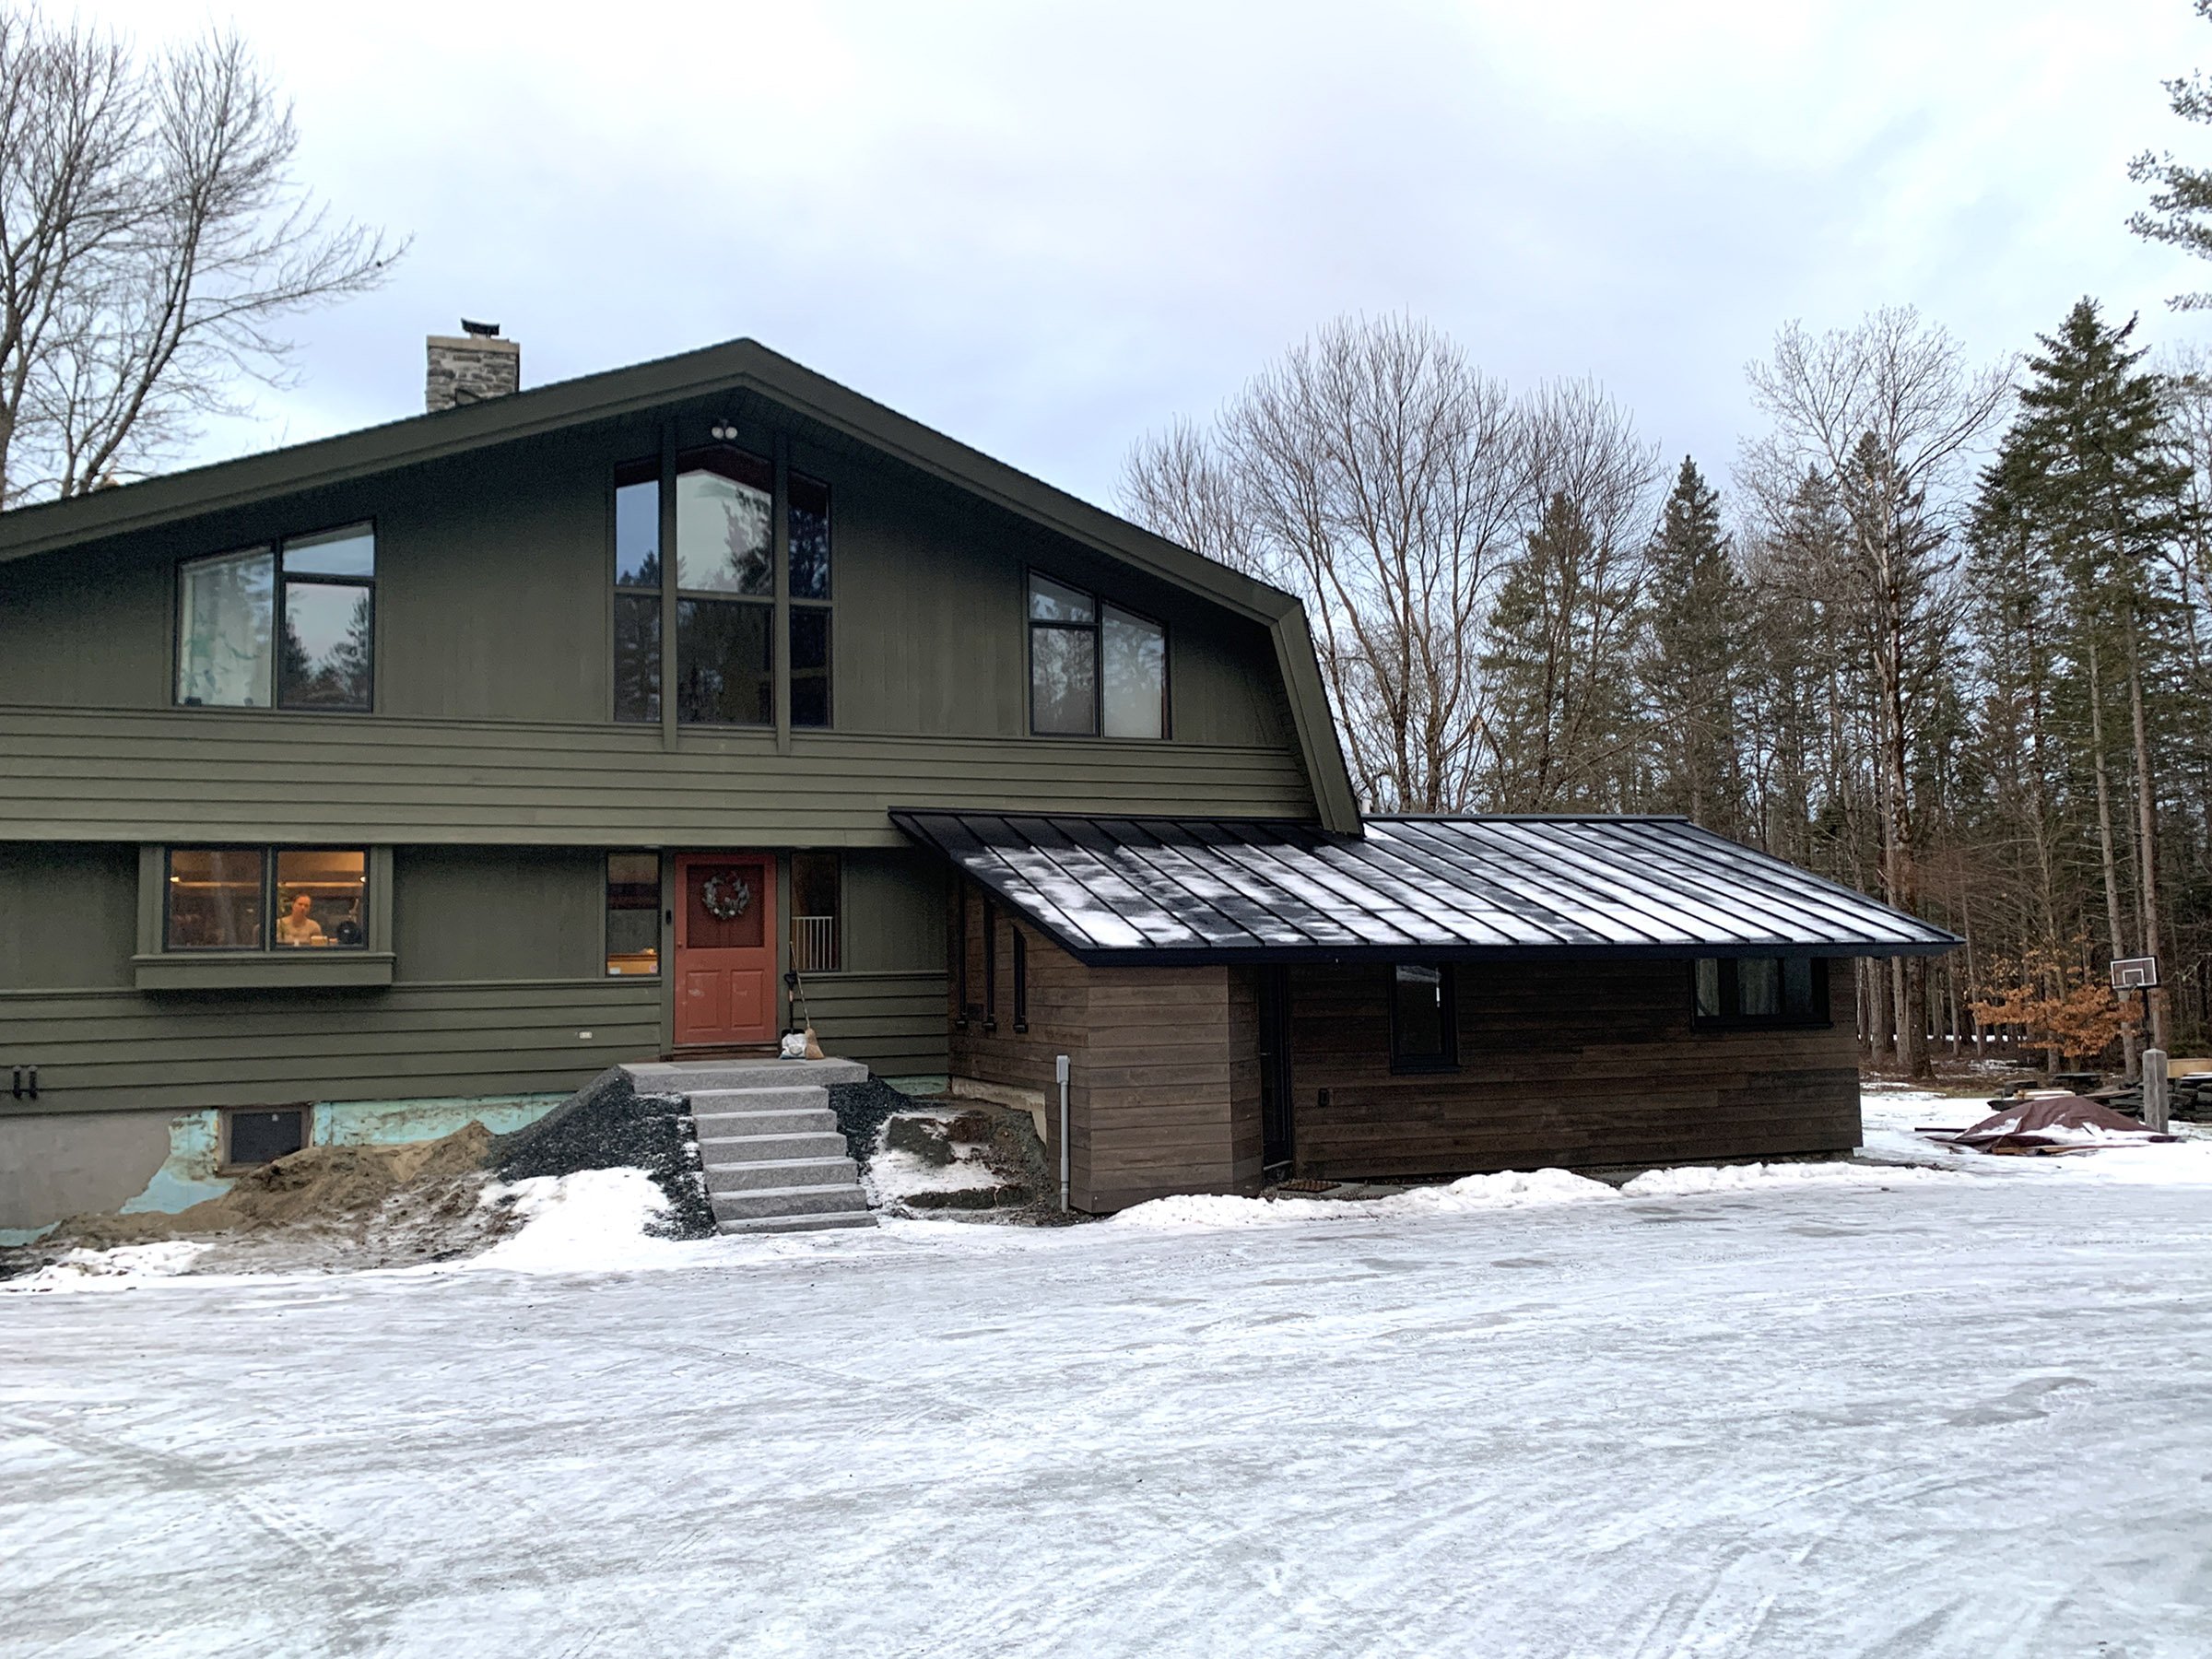
Phased Deep Energy Retrofit and Accessory Dwelling Unit
A New Hampshire house in the woods, which features a new accessory dwelling unit to support multigenerational living. This phased deep energy retrofit will improve energy performance and thermal comfort for the entire home, while also providing gratifying views and natural connections.
Hanover ADU

Recognition & Credentials
AWARDS & RECOGNITION
Best of Boston Home 2020: Best Sustainable Architect
Architect Magazine Top 50 Nationwide for Sustainability
Best of Houzz Design Award (2012 - 2026)
AIA Small Firms/Small Projects Award
PRISM Awards Gold Winner
CERTIFICATIONS
Five Certified Passive House Consultants on staff
WBE-Certified firm
Expertise in PHIUS+ Certification, LEED, Living Building Challenge, and REVEAL
MEDIA COVERAGE
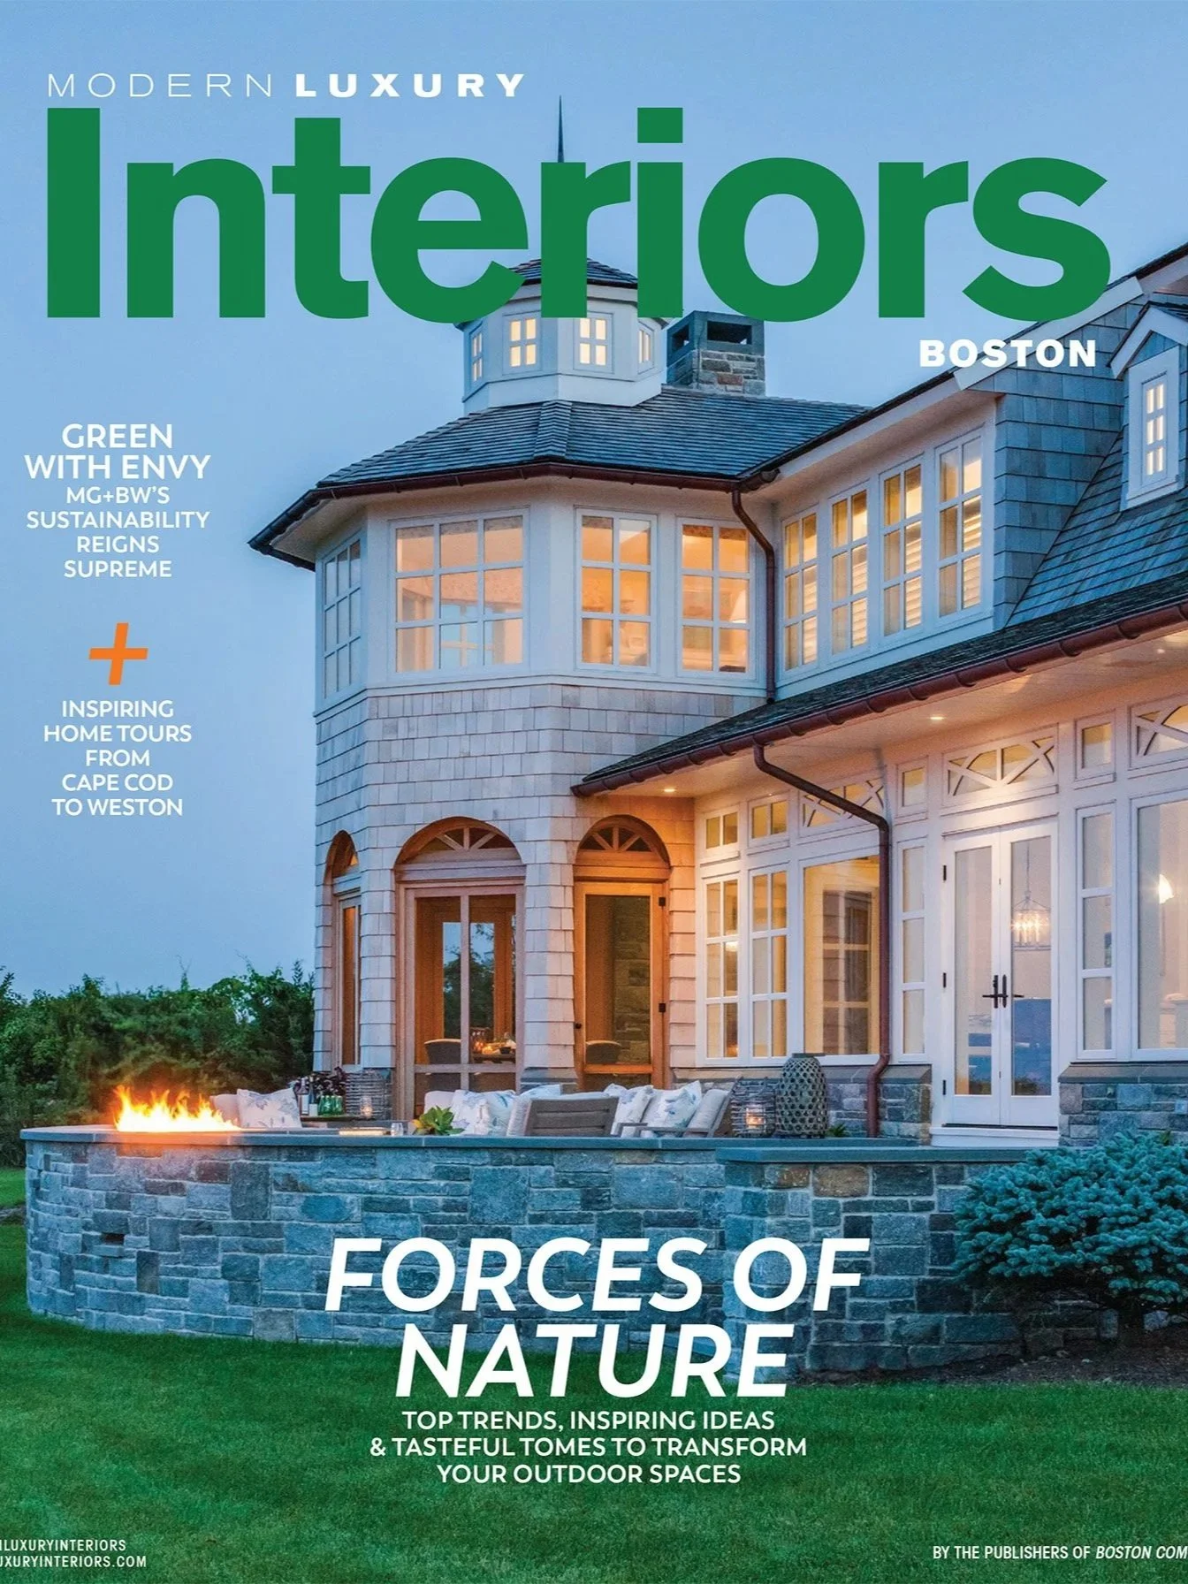
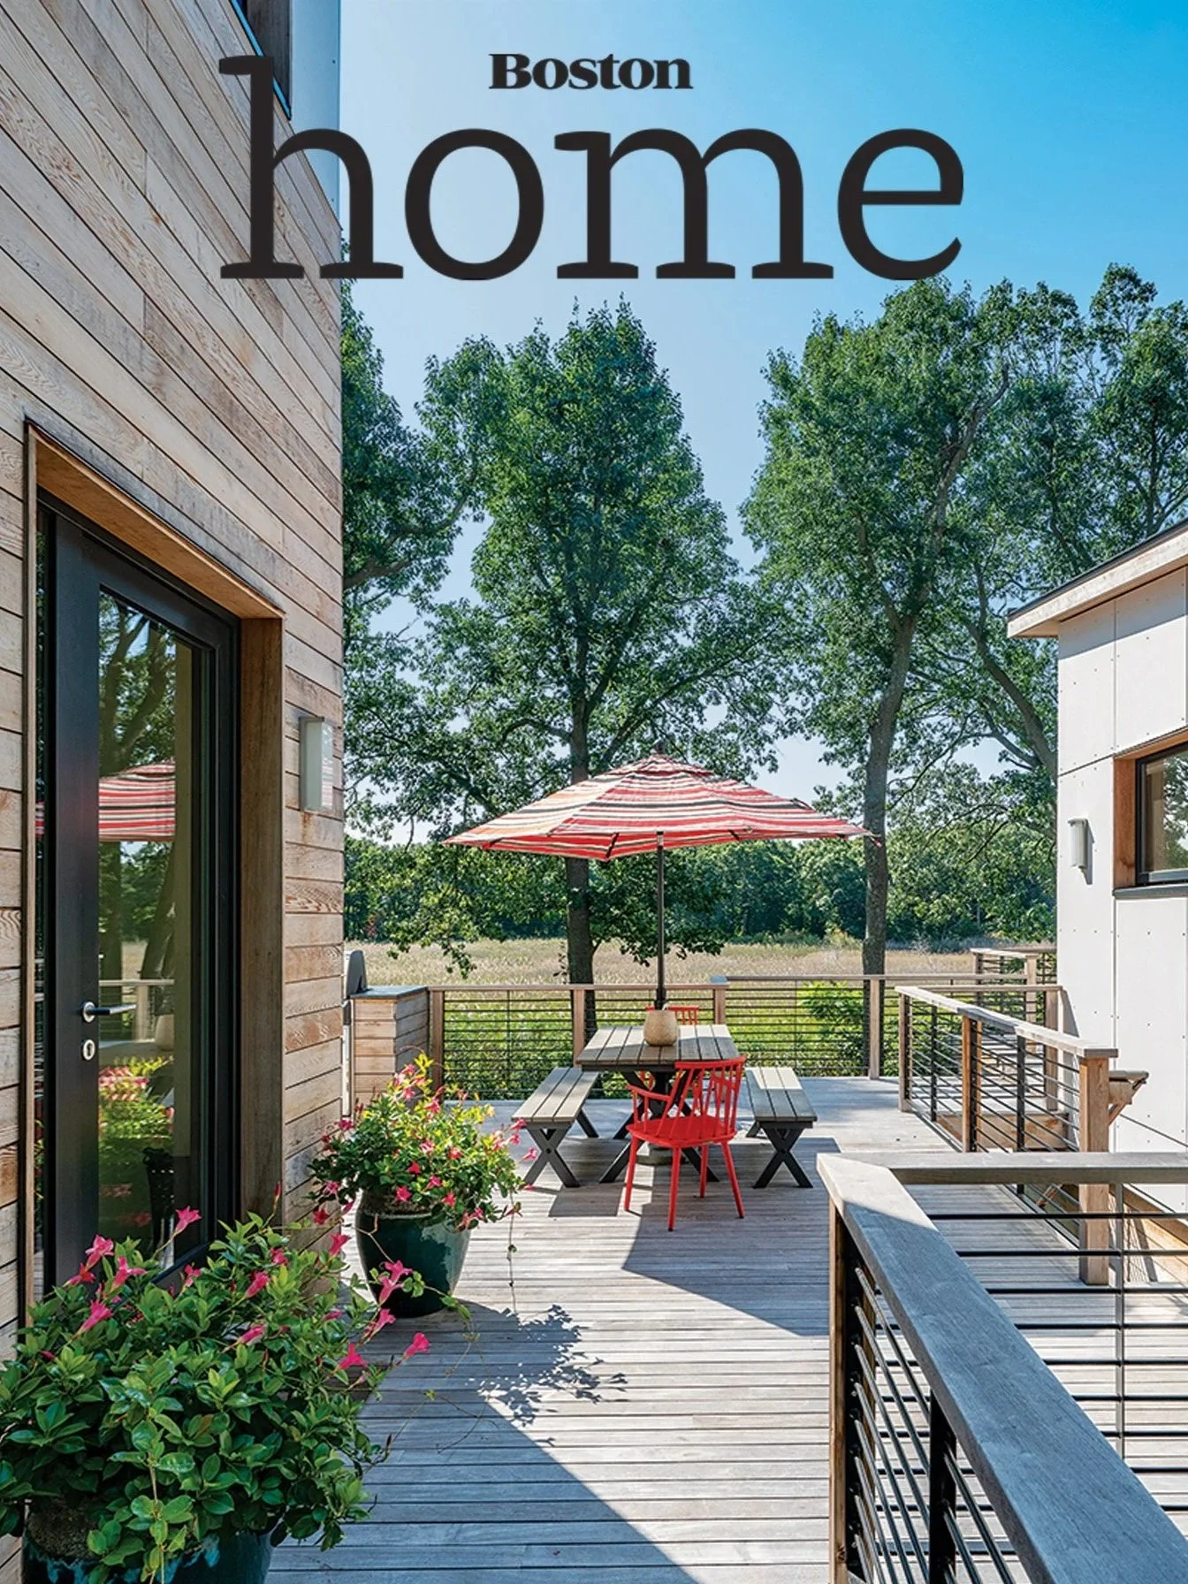
Featured in: New York Times, Architectural Digest, Forbes, Dwell, New England Home, Boston Home, Boston Globe, Fine Homebuilding, Modern Luxury Interiors Boston, Green Building & Design, and Northshore Home. Energy expertise featured on NPR.








Frequently Asked Questions
-
From the start of our design process to move-in, most projects take 24 to 36 months. This includes site analysis and schematic design (2-3 months), permitting and approvals (3-6 months, longer if Conservation Commission review, shoreland permitting, or local preservation review is required), contractor selection (1-2 months), design development and construction documents (3-5 months), and construction (12-18 months). Timelines vary significantly by town in NH given the variation in local permitting practices. We'll provide a detailed timeline specific to your project at the beginning of the design process.
-
Yes. We often work with clients and their Realtors before a property purchase to provide site analysis. In NH, this is especially valuable given the variation across towns: zoning rules differ widely, many lots rely on private well and septic systems, and properties near water are subject to state shoreland protection regulations. We assess buildable area, well and septic feasibility, solar access, and overall project feasibility so you can make a more informed acquisition decision before starting the design process.
-
Several things. NH has no statewide historic district framework like Massachusetts Chapter 40C; preservation rules are set town by town, so the regulatory picture varies significantly by location. Most NH properties outside denser town centers rely on private wells and septic systems rather than municipal water and sewer, which affects siting and permitting. NH also has the Shoreland Water Quality Protection Act, which adds requirements for any property within 250 feet of public waters. And while NH's energy codes are generally more permissive than MA's, that simply gives high-performance design more room to exceed code rather than chase it.
-
NH doesn't have a statewide historic district system. Instead, individual towns adopt their own preservation ordinances and historic district commissions. Portsmouth has multiple historic districts, including a substantial downtown Historic District that covers much of the older city. Towns like Exeter, Hanover, New London, Wolfeboro, and Peterborough have their own preservation overlays as well. The specific review process and standards depend entirely on the town. We assess preservation requirements on a project-by-project basis early in design.
-
NH's Shoreland Water Quality Protection Act applies to all properties within 250 feet of public waters, including the state's lakes, ponds, fourth-order and larger rivers, and the Atlantic coastline. It establishes setbacks from the water, limits on impervious surfaces, vegetation buffer requirements, and standards for septic system placement and design. Many of NH's most desirable lots fall within this jurisdiction. We design within these requirements while preserving the views, lake access, and site character that make these properties special.
-
No. Our homes are designed to be beautiful first. High-performance is not a visible aesthetic. It's integrated into our process and design decisions to support comfort, durability, and long-term value. In NH, where homes range from antique colonials to traditional shingled lake houses to contemporary mountain retreats, we tailor each project to its setting while building in the performance that makes a home better year after year.
-
Absolutely. NH's climate, with its cold winters, hot summers, and significant humidity swings, makes a strong case for high-performance construction. A tight, well-insulated envelope reduces energy costs, controls moisture, and creates a far more comfortable home in every season. Solar access is often excellent on NH lots given typical lot sizes, and the state's energy infrastructure (especially in rural areas) makes the case for energy independence even stronger. Passive House and net-zero homes can be designed to fit any architectural vocabulary, from a traditional New England farmhouse to a modern lake house.
This approach reduces coordination gaps, improves execution, and helps align what we design with what gets built. We stay actively involved through construction, rather than simply handing off drawings to a contractor.
-
It works well, and we're set up for it. Most of New Hampshire is within a two- to three-hour drive of our Boston office, and we travel for site visits as often as a project requires, including site analysis, design reviews, contractor walkthroughs, and construction observation. Between visits, we use cloud-based tools, video conferencing, and clear communication routines that keep clients and consultants aligned regardless of distance. We coordinate with local NH builders, surveyors, septic designers, civil engineers, and town officials, and we're experienced at managing town-specific permitting processes from the design side. The result is a process that doesn't feel any different from working with an architect ten miles away.
Designing Custom Homes in New Hampshire
New Hampshire is home to roughly 1.4 million residents across nine counties, with a built environment shaped by the state's varied geography. Its housing stock ranges from 18th-century Federal and Greek Revival homes in Portsmouth and Exeter to shingled coastal homes along the Seacoast, classic lake houses around Winnipesaukee and Squam, mid-century modernist residences in college towns like Hanover and New London, and contemporary new construction across the Lakes Region and southern NH. Building regulations vary town by town, with shoreland protection rules, septic requirements, and local preservation ordinances all shaping what's possible. New Hampshire's combination of architectural variety, generous lot sizes, and homeowners who value craft and longevity makes it a strong fit for our approach to renovation and new construction.
Locations are approximate. Cities/Towns and Neighborhoods are listed to protect our clients’ privacy.
Let's talk about your New Hampshire project
Whether you're planning a new custom home, a major renovation, or exploring what's possible on a property you're considering — we're here to help.