

Newton Net Zero | 3 Bedroom Primary Residence
Custom Home Architects
in Newton
A HOME IN NEWTON THAT REFLECTS YOUR VALUES
Award-winning sustainable architecture for Newton homeowners who want a custom home that's as thoughtful about energy and comfort as it is about design.
Sustainable Architecture Tailored to How You Live
For over 20 years, ZeroEnergy Design has partnered with Newton families to create custom homes and deep renovations across the city's thirteen villages, from Chestnut Hill and Newton Centre to West Newton, Waban, and Newtonville. We design distinctive residences that respond to their sites, complement neighborhood character, and deliver exceptional comfort and performance. Whether the project involves new construction on a teardown lot or a Passive House renovation of a century-old Colonial, our integrated team brings architecture, mechanical design, and sustainability expertise together from day one.
Featured Projects in Newton and Nearby

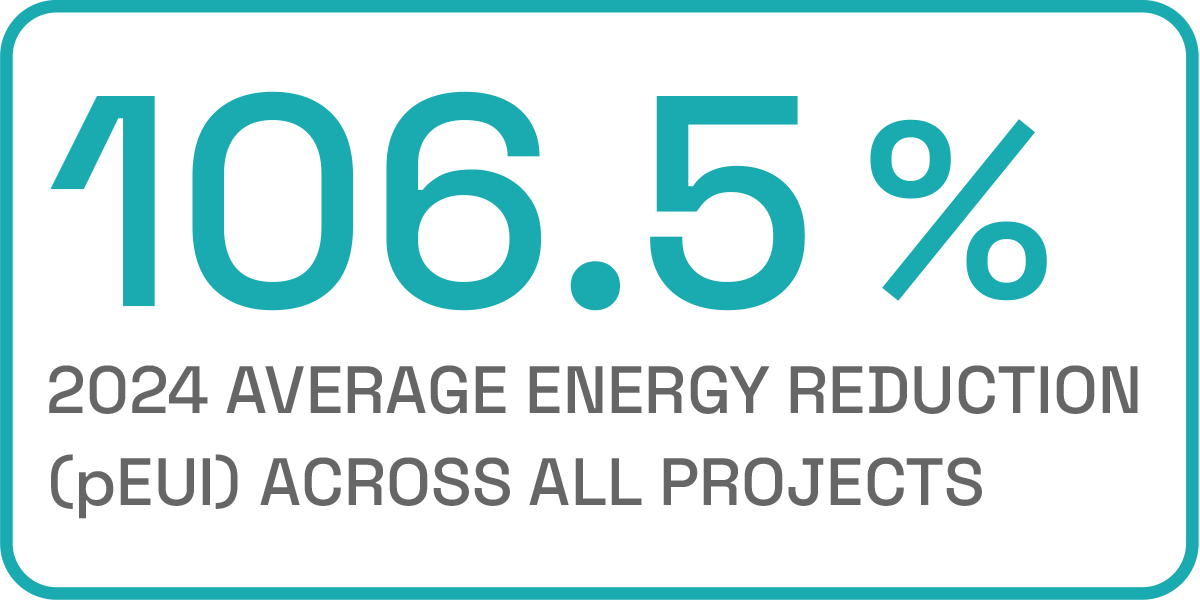
Primary Residence | pEUI: 0.4kBtu/sf/yr
This high performance green home reflects the homeowner's unique vision of a comfortable forever home that complements the surrounding traditional neighborhood, yet incorporates Mediterranean influences, all while creating a sustainable legacy.
Newton Net Zero


Primary Residence | pEUI: 23kBtu/sf/yr
This custom home exemplifies sophisticated modern architecture through the home's expression through form, reserved material finishes, and myriad of green features.
Brookline Modern

Recognition & Credentials
AWARDS & RECOGNITION
Best of Boston Home 2020: Best Sustainable Architect
Architect Magazine Top 50 Nationwide for Sustainability
Best of Houzz Design Award (2012 - 2026)
AIA Small Firms/Small Projects Award
PRISM Awards Gold Winner
CERTIFICATIONS
Five Certified Passive House Consultants on staff
WBE-Certified firm
Expertise in PHIUS+ Certification, LEED, Living Building Challenge, and REVEAL
MEDIA COVERAGE
Featured in: New York Times, Architectural Digest, Forbes, Dwell, New England Home, Boston Home, Boston Globe, Fine Homebuilding, Modern Luxury Interiors Boston, Green Building & Design, and Northshore Home. Energy expertise featured on NPR.





Frequently Asked Questions
-
From the start of our design process to move-in, most projects take 24-36 months. This includes site analysis and schematic design (2-3 months), permitting and approvals (3-6 months, longer if historic / preservation approval required), contractor selection (1-2 months), design development and construction documents (3-5 months), and construction (12-18 months). We'll provide a detailed timeline specific to your project at the beginning of the design process.
-
Yes. We often work with clients and their Realtors before a property purchase to provide site analysis. In Newton, this is especially important given wide variation in lot sizes, zoning districts, and village-specific considerations across the city's thirteen neighborhoods. We evaluate permit requirements, buildable area, solar access, and overall feasibility so you can make a more informed acquisition decision before starting the design process.
-
Newton adopted a maximum facade buildout ratio of 60%, which took effect in March 2026. This limits how much of a lot's frontage a new home's front elevation can occupy, with the goal of keeping new construction contextual to the surrounding streetscape. Homes on lots narrower than 50 feet and additions under one-and-a-half stories are exempt. If your project would exceed the 60% limit, a special permit is required. Our team is experienced with this type of design constraint and can help you develop a plan that meets your goals within the new rules.
-
Newton has four local historic districts: Chestnut Hill, Newtonville, Upper Falls, and Auburndale. Properties within these districts require review by a Historic District Commission for any exterior changes visible from a public way. The commission evaluates materials, massing, scale, and overall compatibility with the district's character. In addition, the city has over 30 National Register districts that may come with additional considerations. We have extensive experience designing within these constraints and regularly represent projects through the approval process.
-
No. Our homes are designed to be beautiful first. High-performance is not a visible aesthetic—it’s integrated into our process and design decisions to support comfort, durability, and long-term value. What you’ll see is thoughtful architecture, tailored to your site and vision.
-
Newton's housing stock ranges from Queen Anne and Colonial Revival homes in Newtonville and Chestnut Hill to mid-century moderns in Waban and contemporary infill across the city. When we design new construction or a major addition, we study the immediate context: massing, setbacks, roof forms, material palette, and landscape. The result is a home that fits the neighborhood without copying it. Our goal is a design that feels inevitable in its setting while being distinctly yours.
-
Absolutely. Net-zero performance depends on building envelope design, mechanical systems, and solar access, not lot size. Many Newton lots have favorable south-facing exposure, and the city's mix of older and newer streetscapes often allows for effective solar array placement. We've designed net-zero homes in Newton that are indistinguishable from their neighbors except in their energy bills.
-
Our integrated team brings architecture, in-house mechanical design, and in-house sustainability expertise together from day one - an uncommon approach for single-family homes. In designing a home that reflects your vision and lifestyle, we consider siting, orientation, and form early - decisions that have an outsized impact on performance. The building envelope (insulation, windows, air sealing) and mechanical systems work together to provide excellent thermal comfort. We emphasize the building envelope which makes the house more energy efficient and requires less out of the mechanicals, allowing them to be smaller and simpler while still providing excellent comfort.
This approach reduces coordination gaps, improves execution, and helps align what we design with what gets built. We stay actively involved through construction, rather than simply handing off drawings to a contractor.
Designing Custom Homes in Newton, MA
Newton is a city of roughly 89,000 residents located about eight miles west of downtown Boston, organized around thirteen distinct villages, each with its own commercial center and residential character. Its housing stock spans nearly four centuries, from early Colonial farmhouses and Queen Anne-era homes in Newtonville and Chestnut Hill to Craftsman bungalows, mid-century ranches, and contemporary new construction. The city has four local historic districts and more than 30 National Register districts, meaning renovation and new construction projects frequently involve preservation review alongside standard zoning and planning approvals. Newton's combination of architecturally diverse neighborhoods, active homeowners, and evolving zoning makes it a natural fit for our work.
Locations are approximate. Cities/Towns and Neighborhoods are listed to protect our clients’ privacy.
Let's talk about your Newton project
Whether you're planning a new custom home, a major renovation, or exploring what's possible on a property you're considering — we're here to help.