

Westport Modern | Custom net-zero home
GREEN MOUNTAIN HOMES, BUILT WITH PURPOSE
Custom Home Architects in Vermont
Award-winning architecture for Vermont homeowners creating a custom home that respects its setting, performs in every season, and feels rooted in the place.
Sustainable Architecture Tailored to How You Live
For over 20 years, ZeroEnergy Design has created custom homes and significant renovations across eastern Massachusetts, working with families building primary residences, second homes, and mountain retreats. As custom home and residential architects working in Vermont, we bring that same approach to projects from Burlington and the Champlain Valley to the Mad River Valley, the Green Mountains around Stowe, Sugarbush, and Killington, and the southern Vermont towns of Manchester and Woodstock. We design distinctive residences that respond to their sites, complement neighborhood character, and deliver exceptional comfort and performance. Whether the project is a new Passive House on a hillside lot, a net-zero ski home in the Green Mountains, or a renovation of a 19th-century farmhouse in the Northeast Kingdom, our integrated team brings architecture, mechanical design, and sustainability expertise together from day one.
Custom Home Architects in Burlington and the Champlain Valley

Burlington is Vermont's largest city and the cultural and economic center of the Champlain Valley. The city has multiple local historic districts, including the Hill District with its concentrations of Federal, Greek Revival, Italianate, and Queen Anne architecture, plus a downtown anchored by Church Street and the waterfront along Lake Champlain. Surrounding towns like Shelburne, Charlotte, South Burlington, and Williston extend the area's architectural variety along the lake and the surrounding ridges, with a mix of historic farmhouses, mid-century homes, and contemporary new construction.
As architects working across Vermont, we approach Burlington and Champlain Valley projects with attention to lake setbacks, river corridor protection rules, and Burlington's local preservation review where it applies. Whether the project is a renovation of a historic home in the Hill District, a new build on a Lake Champlain shoreline, or a Passive House on a Charlotte hillside, our approach is the same: distinctive design that responds to its setting and performs at the highest standard.
Passive House Homes in Vermont

Vermont's climate makes a strong case for Passive House design. Cold winters with consistent below-zero stretches, short shoulder seasons, and significant temperature swings mean an ordinary home spends substantial energy fighting the weather year-round. A Passive House envelope, with continuous insulation, careful air sealing, high-performance windows, and balanced ventilation, dramatically reduces heating loads in a climate where it counts most. The result is a home that's quiet, comfortable, and far less expensive to heat year over year. Vermont's strong environmental ethic and progressive state energy policy also mean that Passive House and net-zero homes align naturally with the values of many of the people choosing to build here. Importantly, none of this dictates how the home looks. A Passive House in Vermont can read as a traditional farmhouse, a shingled lakefront home, or a modern mountain retreat. The performance lives behind the walls.
Featured Projects in Vermont and Nearby
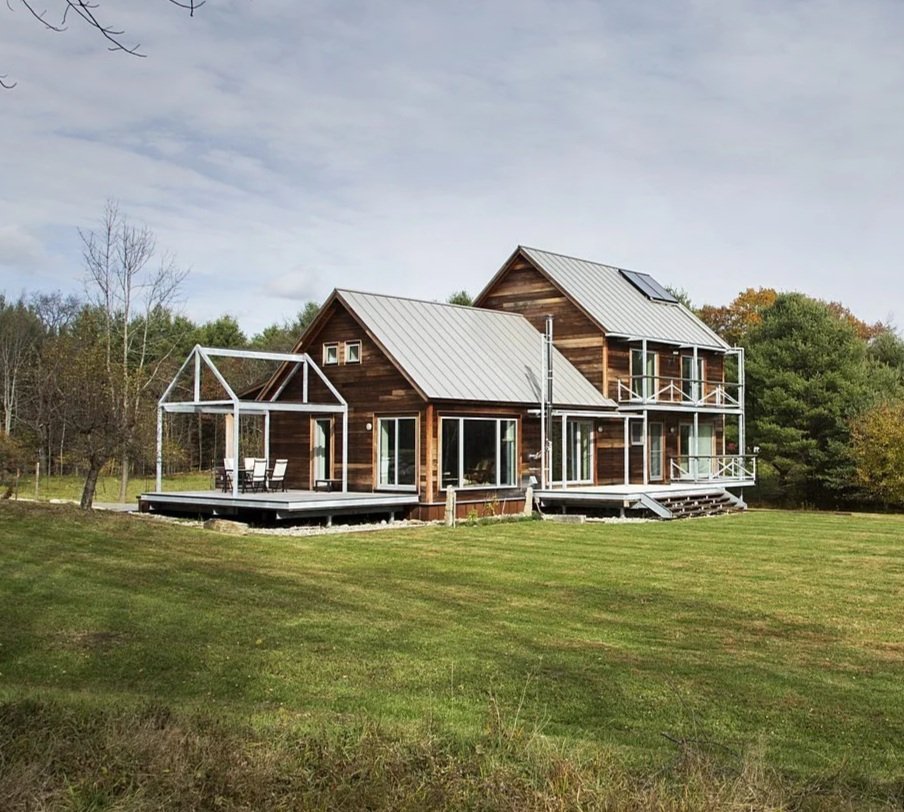
Farmstead Passive House
Primary Residence | pEUI: 4.51kBtu/sf/yr
As a Certified Passive House, the Farmstead is a forward-thinking home for the modern New England family. A blend of features were carefully balanced to develop a final design that has an efficient footprint, meets the Passive House Standard (PHIUS+ Certified), and takes the form of a traditional farmhouse with some modern twists both inside and out.

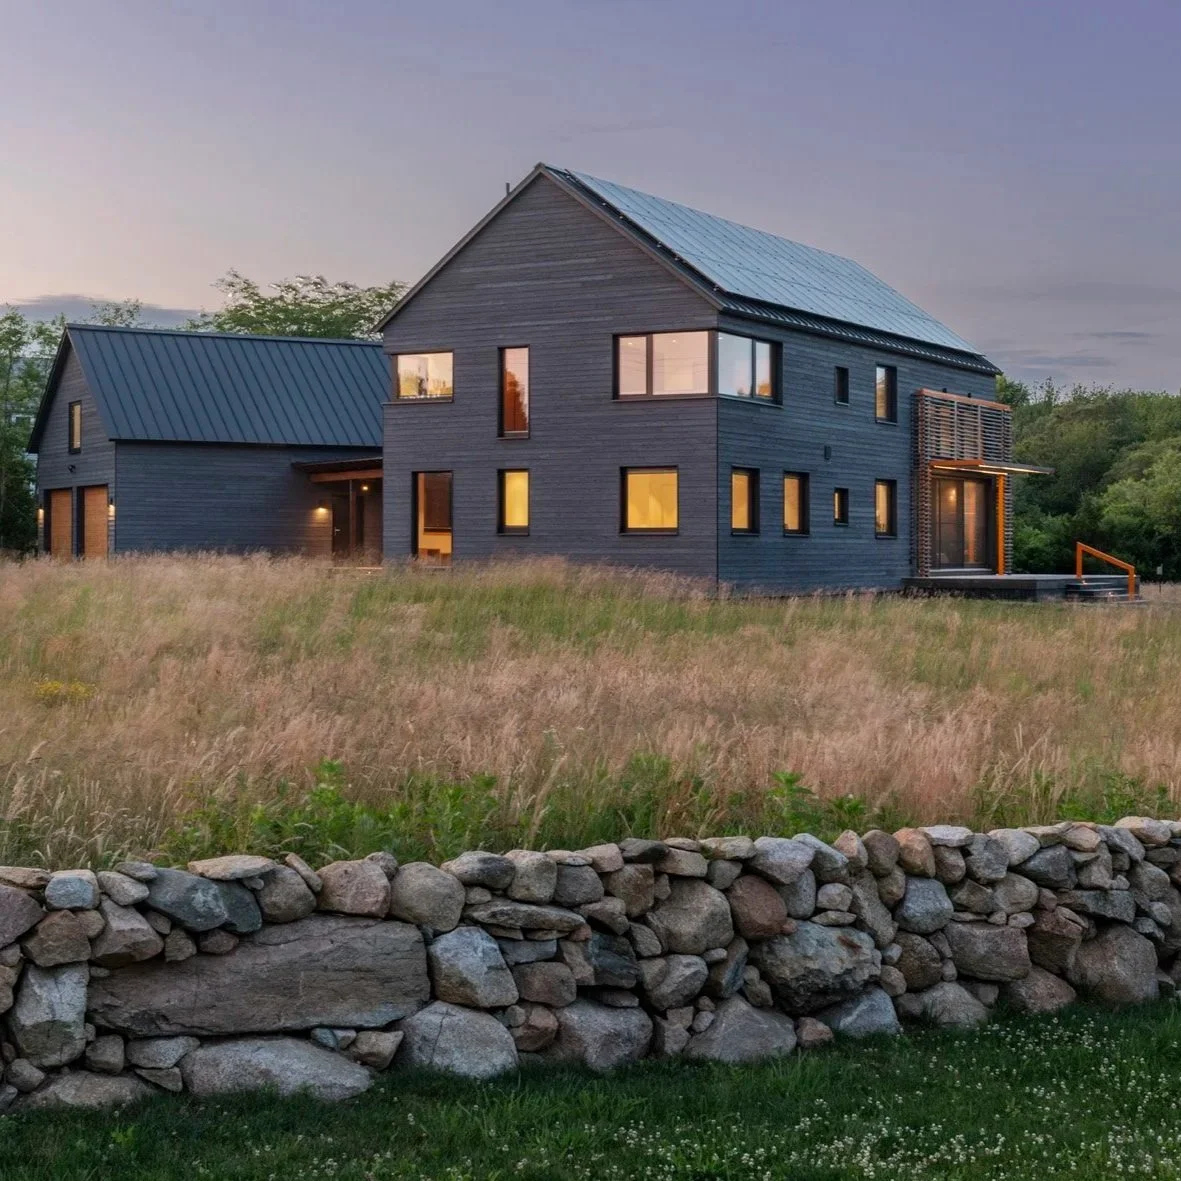
Westport Modern Home
Primary Residence | pEUI: -14.3kBtu/sf/yr
This home in coastal Westport, MA serves as a full-time residence for a family who came to ZED looking for a minimalist design packed with green features. Drawing inspiration from the area's agrarian aesthetic, the design showcases two gable-roofed structures nestled in an open meadow, creating a zen-like sanctuary for the owners.
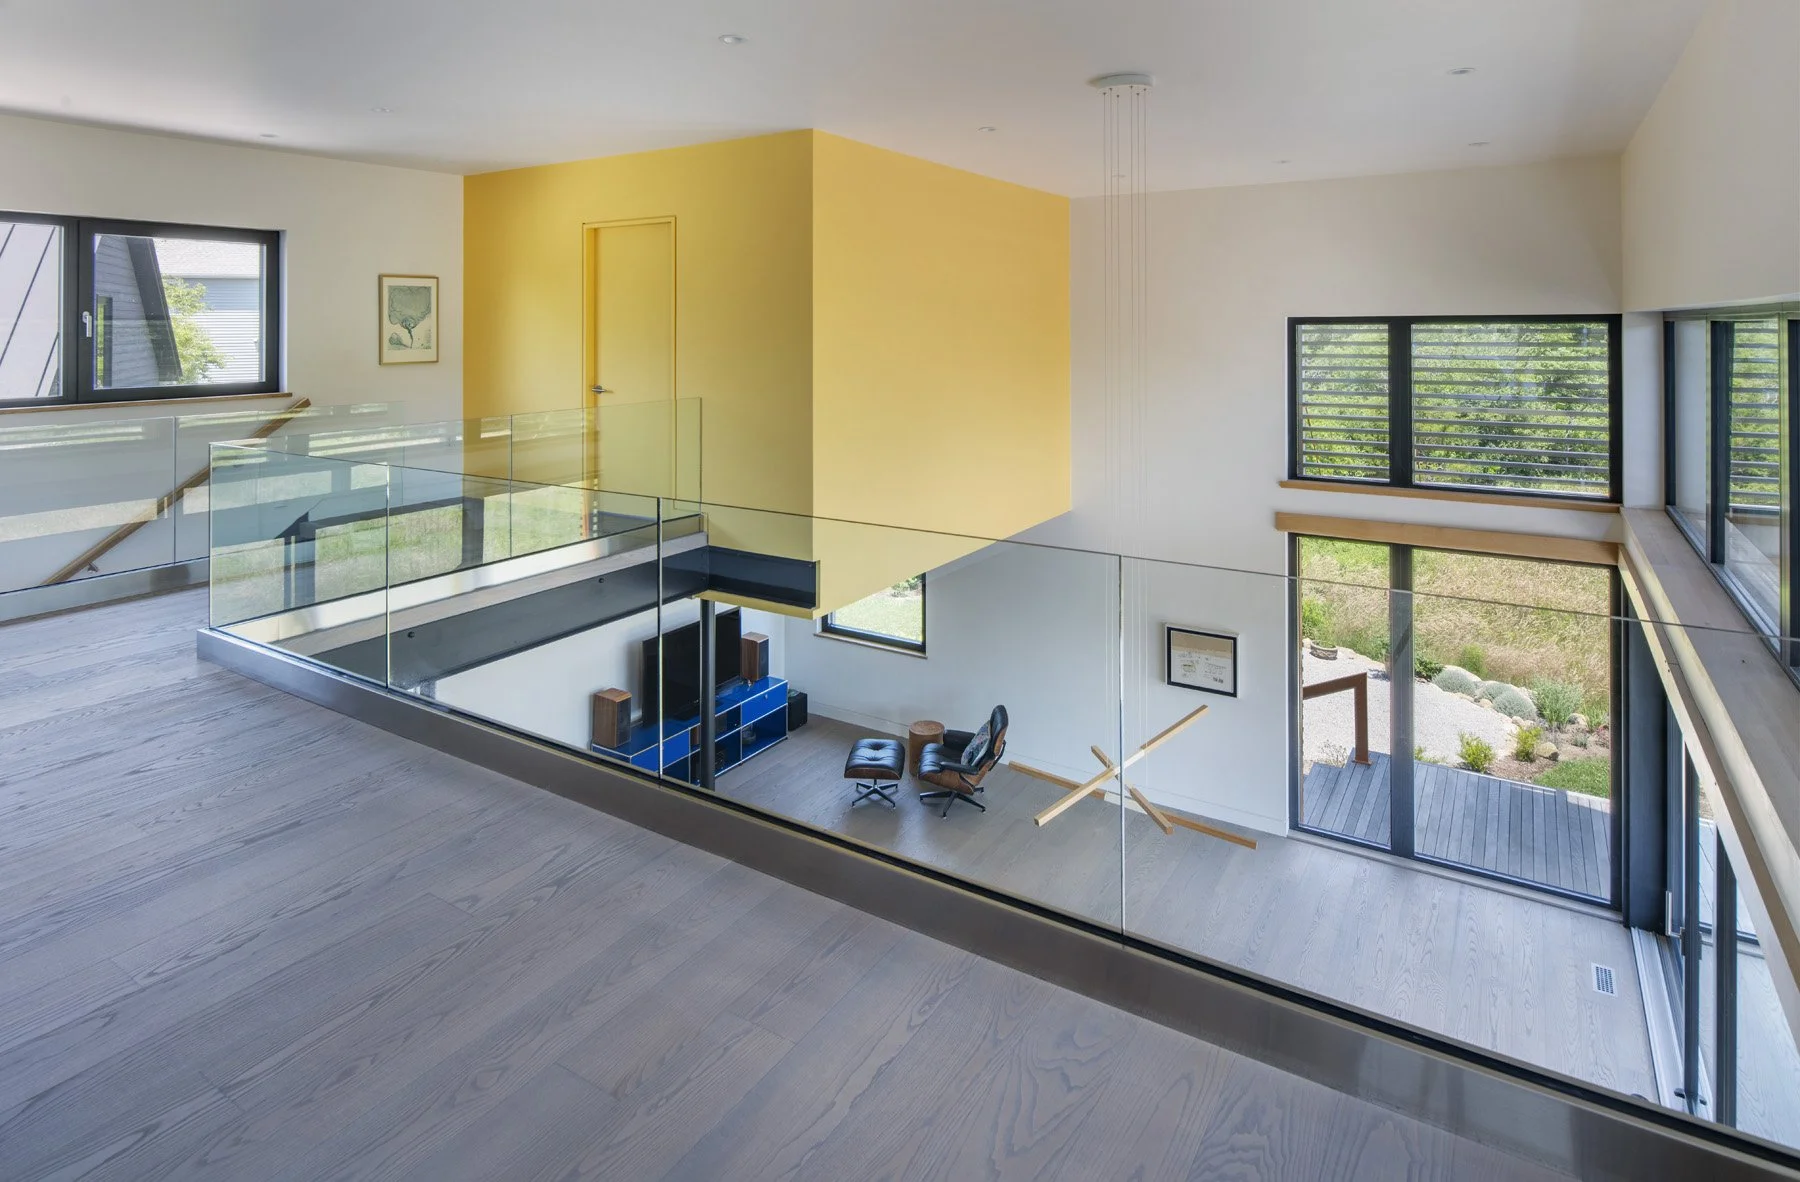

Lincoln Net Positive Farmhouse
Primary Residence | pEUI: -6.3kBtu/sf/yr
The owners collaborated with ZED to design and build a modern farmhouse that produces more energy than it uses, creates a strong connection between inside and out, and provides their family with flexible spaces to live-play-work-entertain.

Recognition & Credentials
AWARDS & RECOGNITION
Best of Boston Home 2020: Best Sustainable Architect
Architect Magazine Top 50 Nationwide for Sustainability
Best of Houzz Design Award (2012 - 2026)
AIA Small Firms/Small Projects Award
PRISM Awards Gold Winner
CERTIFICATIONS
Five Certified Passive House Consultants on staff
WBE-Certified firm
Expertise in PHIUS+ Certification, LEED, Living Building Challenge, and REVEAL
MEDIA COVERAGE
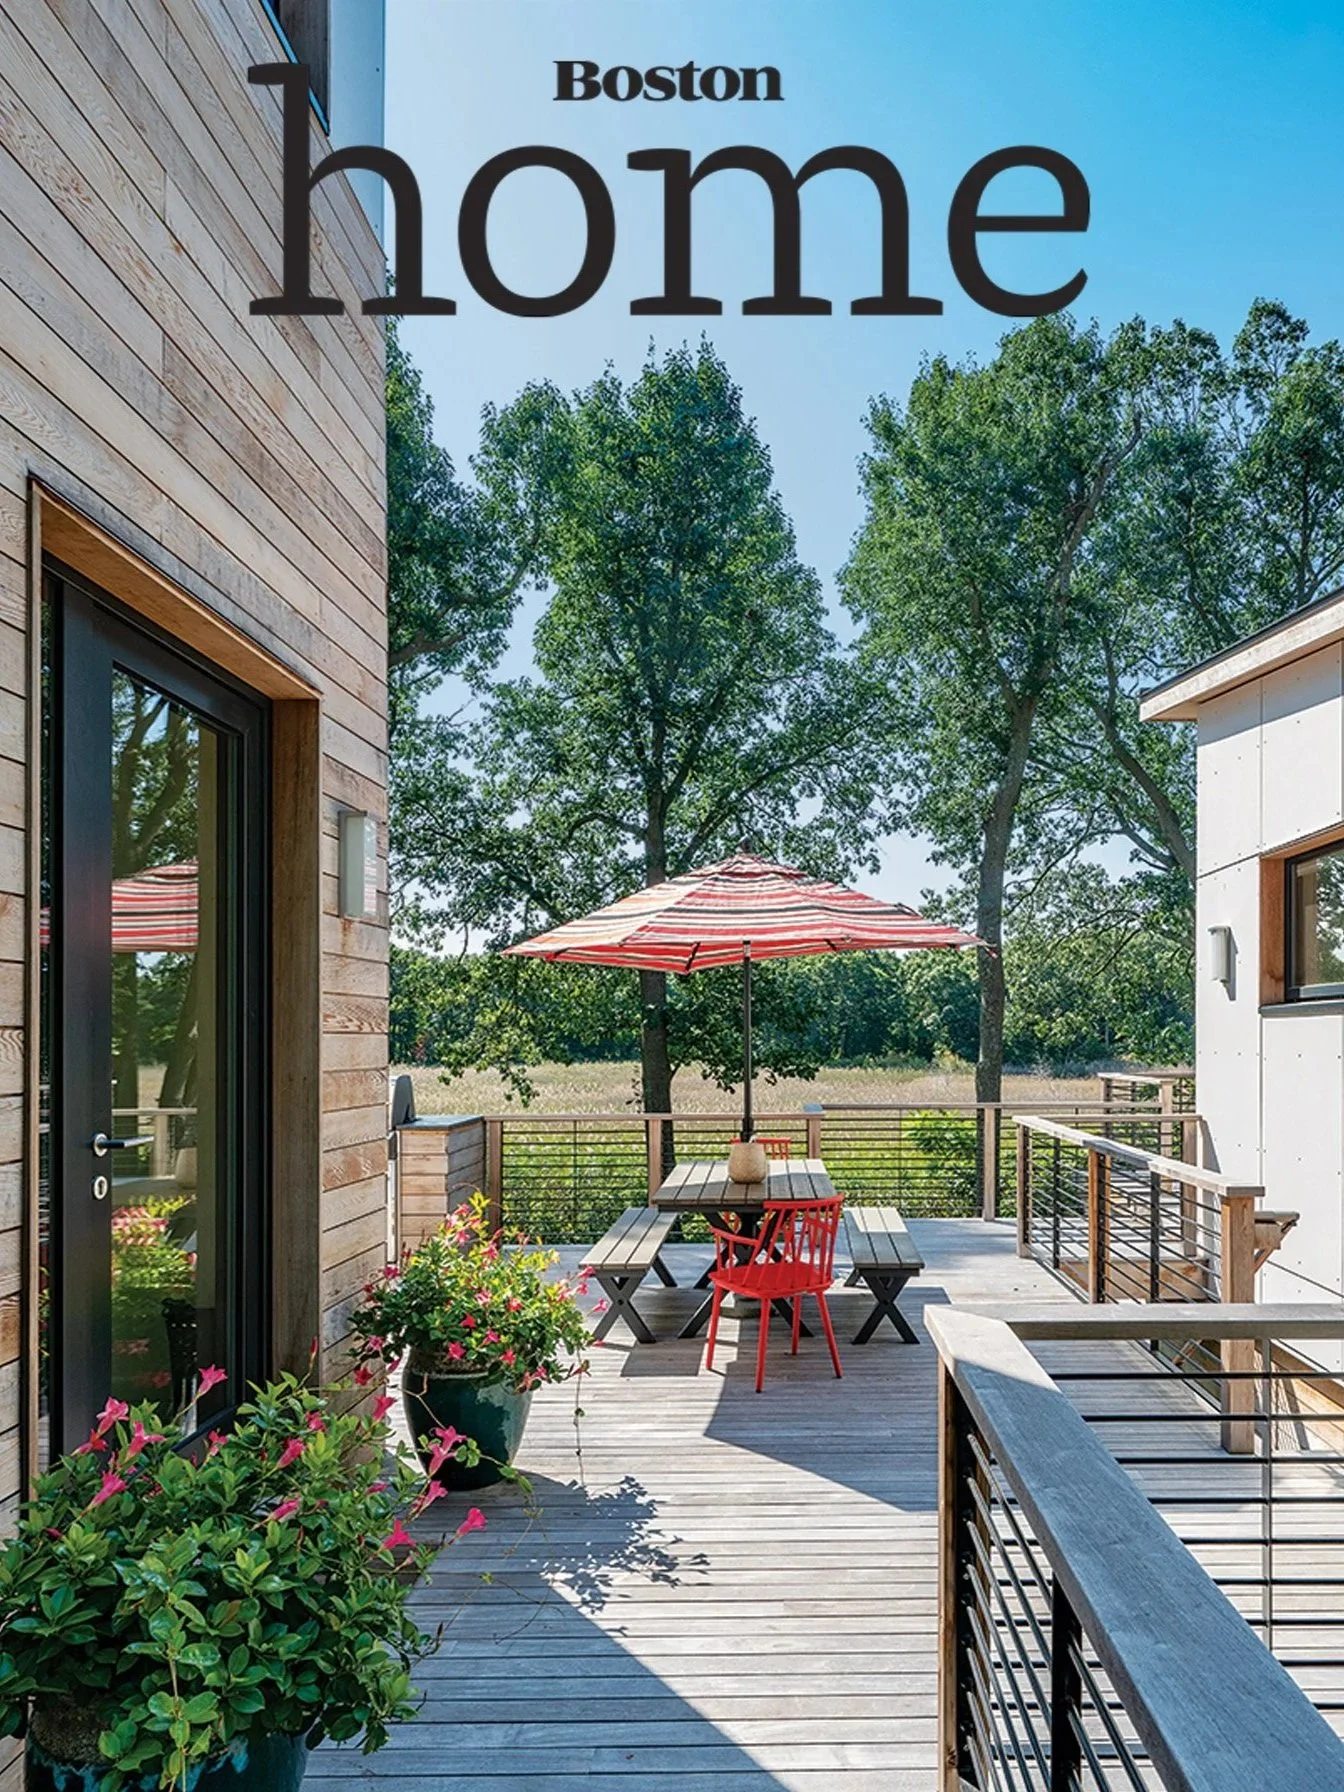
Featured in: New York Times, Architectural Digest, Forbes, Dwell, New England Home, Boston Home, Boston Globe, Fine Homebuilding, Modern Luxury Interiors Boston, Green Building & Design, and Northshore Home. Energy expertise featured on NPR.





Frequently Asked Questions
-
From the start of our design process to move-in, most projects take 24 to 36 months. This includes site analysis and schematic design (2-3 months), permitting and approvals (3-8 months, longer if Act 250 review, historic district approvals, or river corridor permitting is required), contractor selection (1-2 months), design development and construction documents (3-5 months), and construction (12-20 months). Vermont construction can run on the longer end given seasonal weather constraints and the logistics of building in rural areas. We'll provide a detailed timeline specific to your project at the beginning of the design process.
-
Yes. We often work with clients and their Realtors before a property purchase to provide site analysis. In Vermont, this is especially important given the variation in town zoning, Act 250 jurisdictional triggers, river and lake setback requirements, and the prevalence of private well and septic systems. We assess buildable area, solar access, well and septic feasibility, and overall project feasibility so you can make a more informed acquisition decision before starting the design process.
-
A few important differences. Vermont has Act 250, the state's land use law, which applies environmental and community-impact review to certain projects based on size, location, and other triggers. Vermont also has aggressive state energy codes that have historically been ahead of Massachusetts on residential efficiency requirements. Most Vermont homes outside cities rely on private wells and septic systems. And Vermont's mountainous terrain and rural character mean that buildable area, road access, and site grading often play a larger role in project feasibility than they do in suburban Massachusetts.
-
Act 250 is Vermont's state land use law, requiring environmental and community-impact review for certain types of development. For most single-family custom homes, Act 250 review is not triggered, but it can apply to projects in sensitive locations (above 2,500 feet elevation, on certain prime agricultural land, near designated streams), projects on lots created through subdivision after Act 250 took effect, and homes built as part of larger developments. The review evaluates impacts on water, air, soils, traffic, aesthetics, and other resources. We assess Act 250 implications during early site analysis and coordinate with state district commission staff when needed.
-
Vermont has dozens of local historic districts across the state, with the largest concentrations in Burlington (including the Hill District), Montpelier, Woodstock, Bennington, Brattleboro, and Middlebury. Each town's review process is administered by its own historic preservation board or development review board, with standards focused on materials, scale, and architectural compatibility. We assess preservation requirements on a project-by-project basis early in design and coordinate with the appropriate town board throughout the approval process.
-
Absolutely. Vermont's climate makes Passive House design particularly compelling: heating loads drop dramatically, mechanical systems can be smaller and simpler, and the home becomes far more comfortable in extreme weather. Vermont also has one of the most progressive state energy policies in the country, which aligns well with high-performance design goals. Passive House and net-zero homes can be designed to fit any architectural vocabulary, from a traditional New England farmhouse to a modern mountain home, so the look of the home doesn't have to compromise to achieve the performance.
-
It works well, and we plan for it. Most of Vermont is within a three- to four-hour drive of our Boston office, with southern Vermont closer and the Northeast Kingdom farther. We travel for site visits as often as a project requires, including site analysis, design reviews, contractor walkthroughs, and construction observation. Between visits, we use cloud-based tools, video conferencing, and clear communication routines that keep clients and consultants aligned regardless of distance. We coordinate with local Vermont builders, surveyors, civil engineers, code enforcement officers, and town officials. Many of our Vermont clients are families with ties to the Boston area who appreciate working with a firm that knows both regions.
Designing Custom Homes in Vermont
Vermont is the second-smallest state in New England by population, home to roughly 650,000 residents across a state defined by the Green Mountains, Lake Champlain, and a tradition of small-scale, agriculturally-rooted communities. Its housing stock ranges from 19th-century Greek Revival and Federal homes in towns like Woodstock and Manchester to shingle-style lakefront residences along Lake Champlain, ski lodges and mountain homes in the Green Mountains, and contemporary new construction around Burlington and the Mad River Valley. Building regulations include Act 250 for certain qualifying projects, local historic district review in dozens of towns, river corridor protection rules, and a state energy code that has been one of the most progressive in the country. Vermont's combination of demanding climate, environmental ethic, and homeowners who value craft makes it a strong fit for our approach to renovation and new construction.
Locations are approximate. Cities/Towns and Neighborhoods are listed to protect our clients’ privacy.
Let's talk about your Vermont project
Whether you're planning a new custom home, a major renovation, or exploring what's possible on a property you're considering — we're here to help.