

Wellesley Green Home | 5 Bedroom Primary Residence
A HOME IN WELLESLEY THAT REFLECTS YOUR VALUES
Custom Home Architects
in Wellesley
Award-winning architecture for Wellesley homeowners who want a custom home built with intention, where lasting design and environmental performance work together.
Sustainable Architecture Tailored to How You Live
For over 20 years, ZeroEnergy Design has worked with Wellesley families to create custom homes and significant renovations across town, from the tree-lined streets near Wellesley Square to the larger lots in Wellesley Hills and Wellesley Farms. We design distinctive residences that respond to their sites, complement neighborhood character, and deliver exceptional comfort and performance. Whether the project is a new Passive House on a generous lot or a renovation that brings net-zero performance to a pre-war Colonial, our integrated team brings architecture, mechanical design, and sustainability expertise together from day one.
Featured Projects in Wellesley and Nearby

Primary Residence | pEUI: 0.0kBtu/sf/yr
This LEED Platinum certified house reflects the homeowner's desire for an exceptionally healthy and comfortable living environment, within a traditional neighborhood. The home is a reflection of the family goals and an expression of their values, beautifully enabling health, comfort, safety, resilience, and utility, all while respecting the planet.
Wellesley Green Home


Primary Residence | pEUI: 11.2kBtu/sf/yr
This modern home balances performance, beauty, and function while offering a comfortable living environment that maximizes its surroundings. A set-back main entry, traditional driveway approach, and neutral wood siding make this residence maintain the scale and texture of the neighborhood while standing out with its modern form.
Lexington Modern 3.0

Recognition & Credentials
AWARDS & RECOGNITION
Best of Boston Home 2020: Best Sustainable Architect
Architect Magazine Top 50 Nationwide for Sustainability
Best of Houzz Design Award (2012 - 2026)
AIA Small Firms/Small Projects Award
PRISM Awards Gold Winner
CERTIFICATIONS
Five Certified Passive House Consultants on staff
WBE-Certified firm
Expertise in PHIUS+ Certification, LEED, Living Building Challenge, and REVEAL
MEDIA COVERAGE
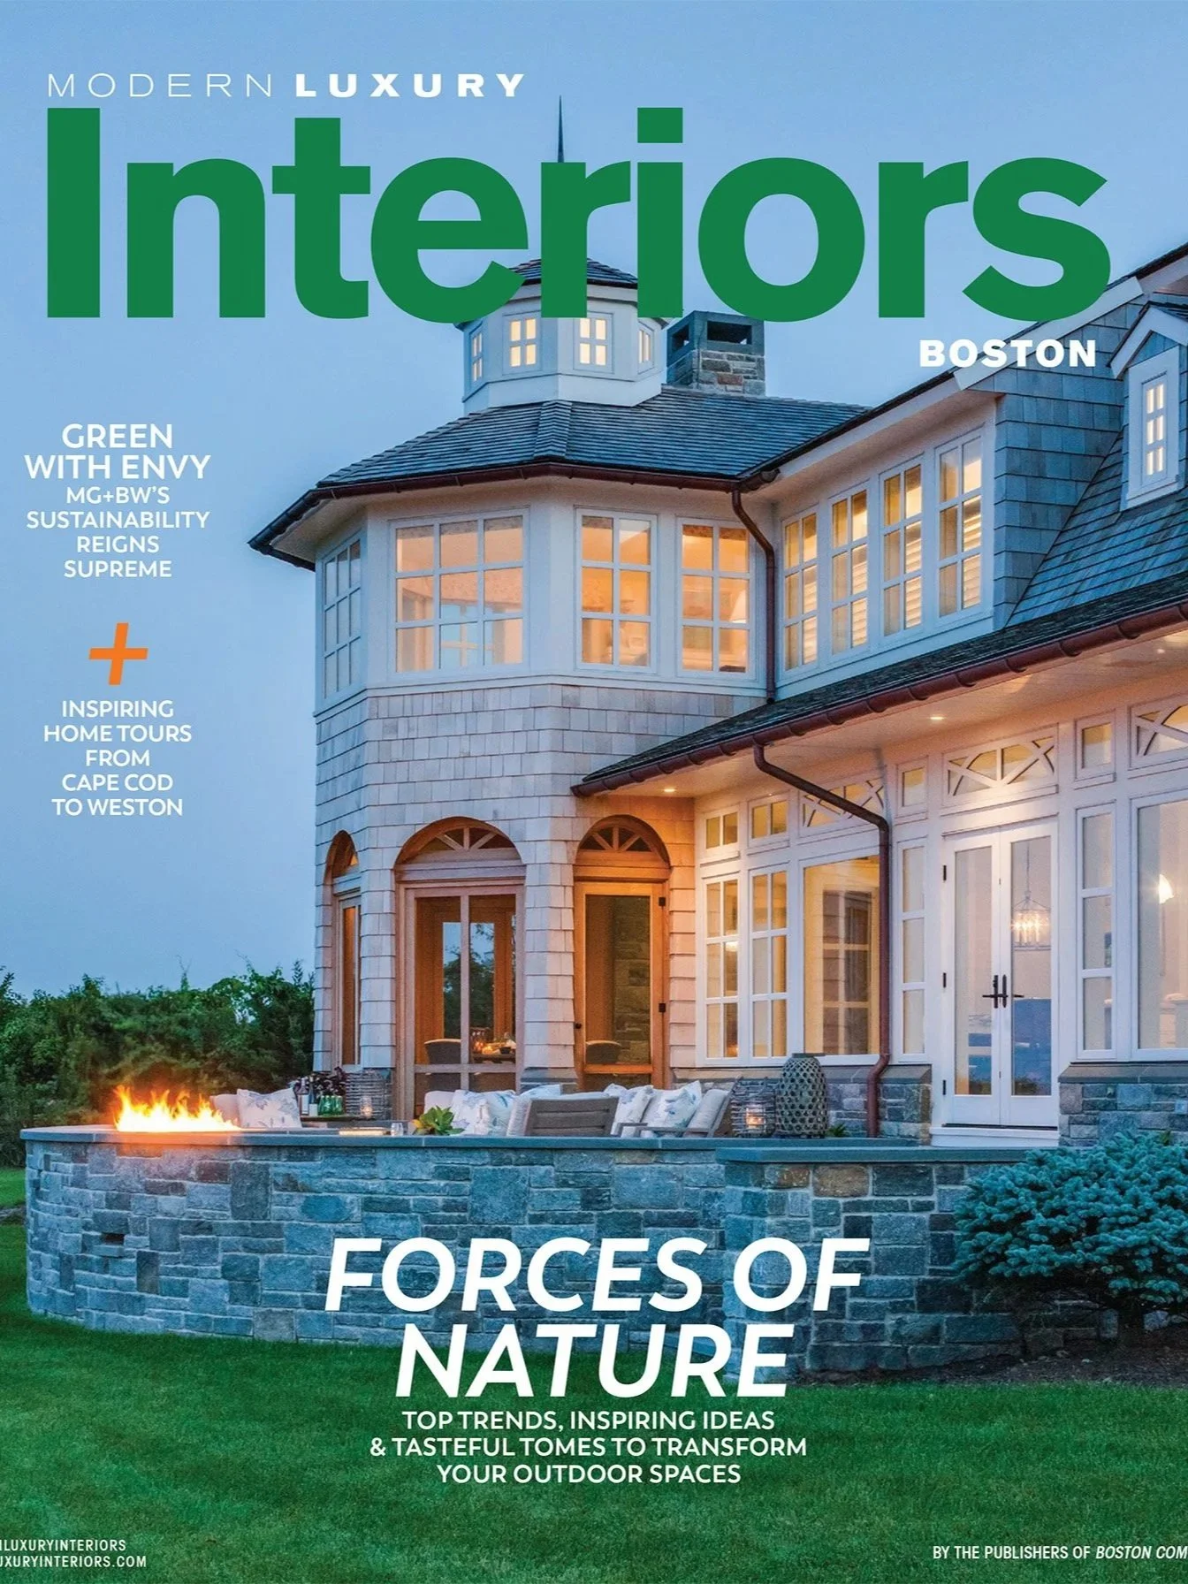
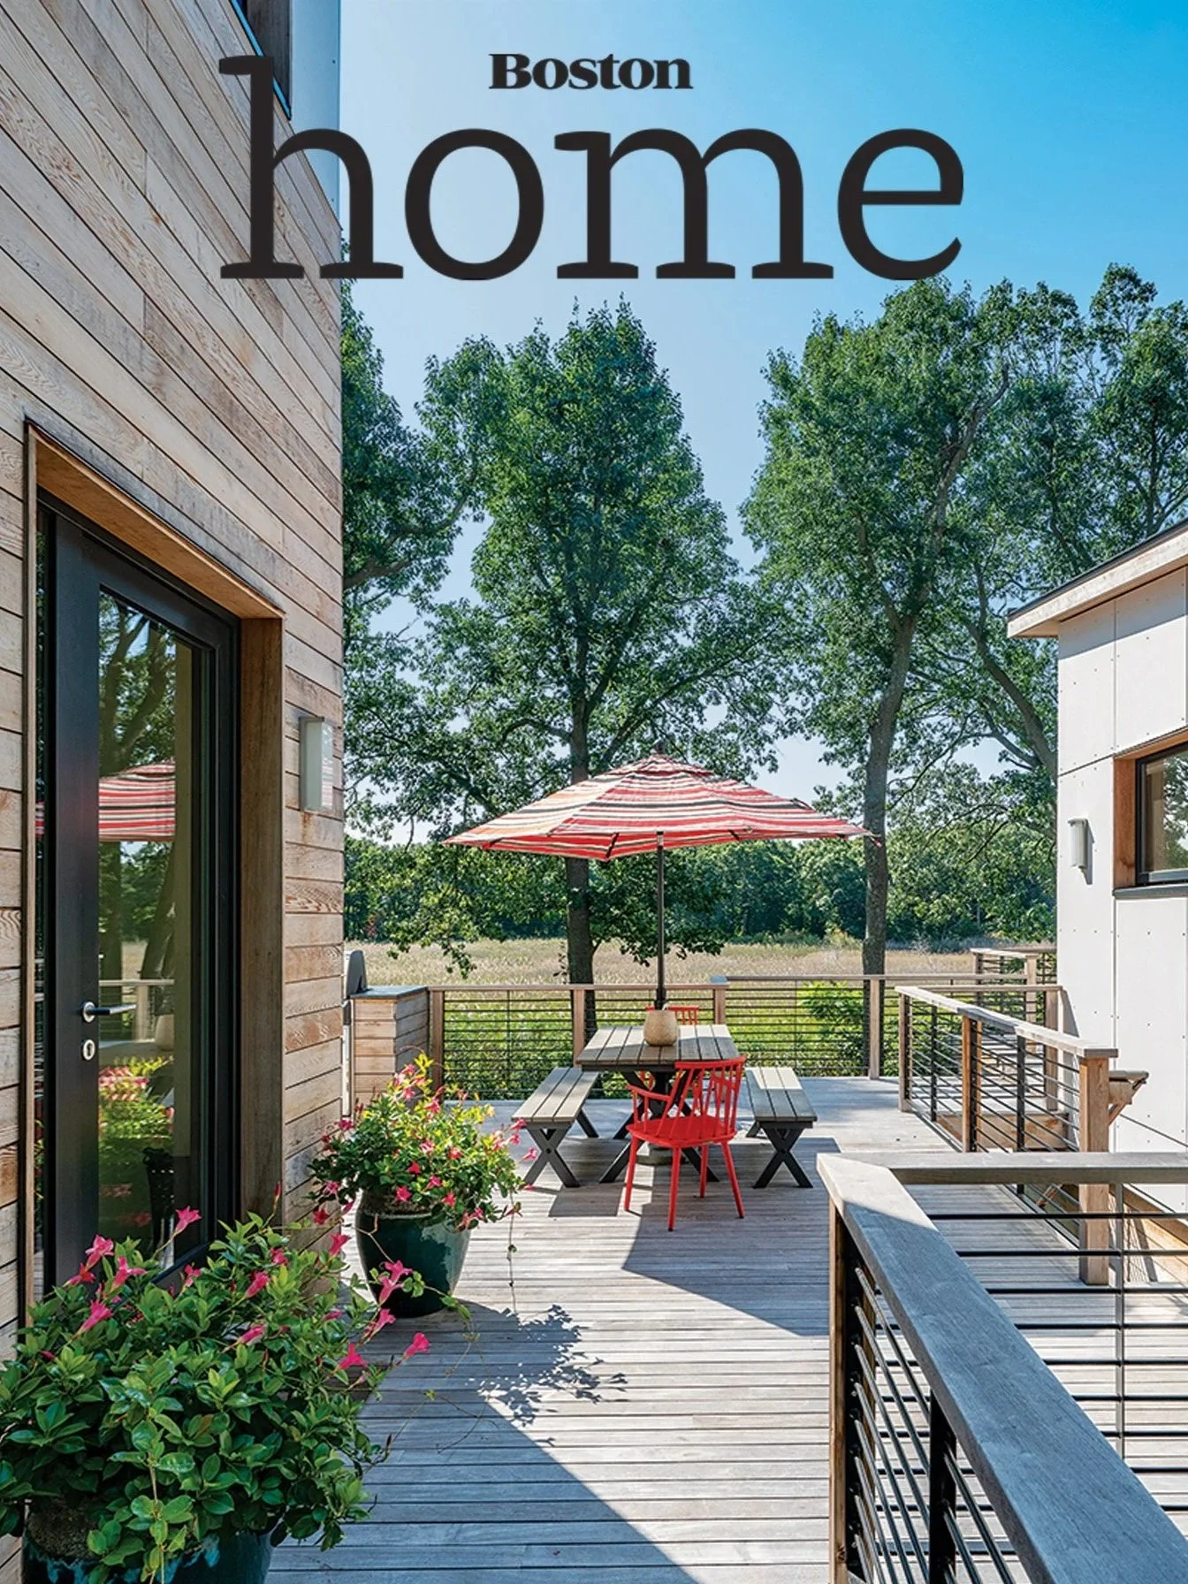
Featured in: New York Times, Architectural Digest, Forbes, Dwell, New England Home, Boston Home, Boston Globe, Fine Homebuilding, Modern Luxury Interiors Boston, Green Building & Design, and Northshore Home. Energy expertise featured on NPR.








Frequently Asked Questions
-
From the start of our design process to move-in, most projects take 24 to 36 months. This includes site analysis and schematic design (2-3 months), permitting and approvals (3-6 months, longer if Large House Review or demolition review is required), contractor selection (1-2 months), design development and construction documents (3-5 months), and construction (12-18 months). We'll provide a detailed timeline specific to your project at the beginning of the design process.
-
Yes. We often work with clients and their Realtors before a property purchase to provide site analysis. In Wellesley, this is especially valuable for evaluating whether a teardown-and-rebuild is feasible, what size home the lot can support under current zoning, and whether demolition review or Large House Review will be required. We assess permit requirements, buildable area, solar access, and overall feasibility so you can make a more informed acquisition decision before starting the design process.
-
Wellesley's Large House Review applies to proposed single-family homes whose total living area plus garage space exceeds a threshold set for each zoning district. If your project triggers this review, the Planning Board must approve the design before a building permit can be issued. The review evaluates the home's massing, scale, and relationship to the surrounding neighborhood. We factor this into early design decisions to ensure the project moves through review efficiently.
-
Adopted in 2017, Wellesley's demolition review bylaw requires that proposed demolitions of historically significant structures be reviewed before a permit is issued. The process is managed by the Historical Commission and is intended to encourage preservation or adaptive reuse where possible. Given that Wellesley has seen a significant pace of residential demolitions since the early 2000s, this bylaw adds a review step that should be accounted for early in your project planning.
-
Wellesley adopted Neighborhood Conservation Districts (NCDs) in 2007 to give neighborhoods a tool for preserving their overall character without the stricter requirements of a historic district. NCDs don't set dimensional standards, but they do establish guidelines for how new construction and alterations should relate to the existing neighborhood fabric. The Denton Road NCD is currently active, and additional districts have been proposed. If your property is within or near an NCD, we can help you understand the guidelines and design accordingly.
-
When replacing an existing home, we study the immediate streetscape: setbacks, roof profiles, material patterns, and the scale of neighboring homes. The goal is a design that feels like it belongs in the neighborhood rather than one that simply maximizes allowable square footage. We also bring building science into the equation from the start, so the new home isn't just larger or newer, but genuinely better performing in terms of comfort, energy use, and durability.
-
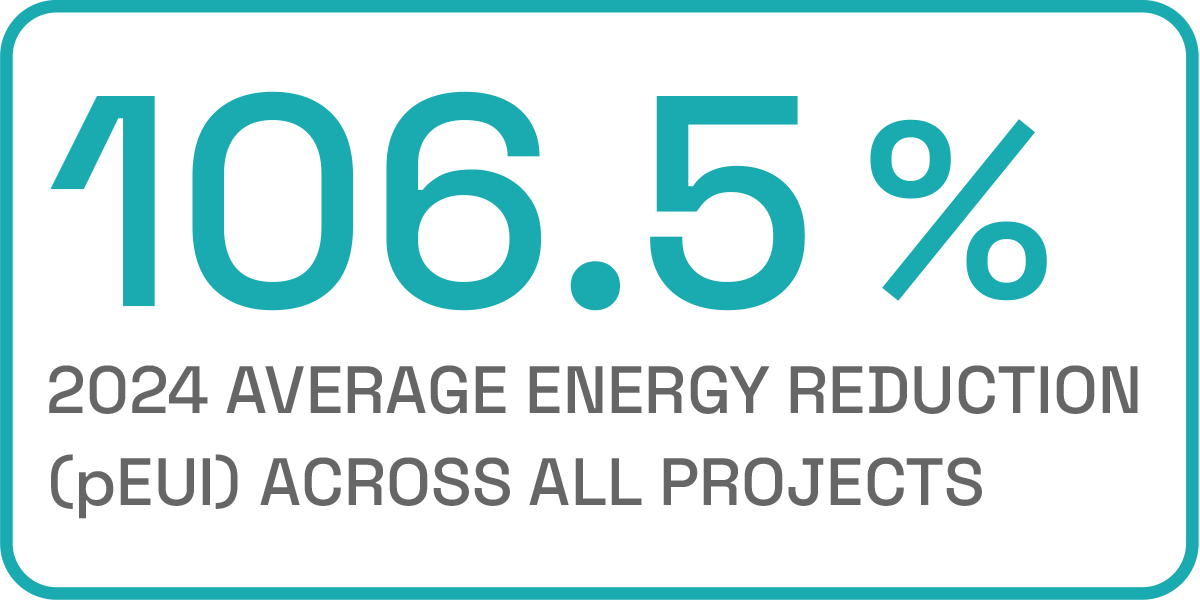
Our integrated team brings architecture, in-house mechanical design, and in-house sustainability expertise together from day one - an uncommon approach for single-family homes. In designing a home that reflects your vision and lifestyle, we consider siting, orientation, and form early - decisions that have an outsized impact on performance. The building envelope (insulation, windows, air sealing) and mechanical systems work together to provide excellent thermal comfort. We emphasize the building envelope which makes the house more energy efficient and requires less out of the mechanicals, allowing them to be smaller and simpler while still providing excellent comfort.
This approach reduces coordination gaps, improves execution, and helps align what we design with what gets built. We stay actively involved through construction, rather than simply handing off drawings to a contractor.
Designing Custom Homes in Wellesley, MA
Wellesley is a town of roughly 30,000 residents located about 15 miles west of downtown Boston in Norfolk County. Its housing stock includes a large number of pre-World War II homes, from Colonial Revival and Tudor styles in established neighborhoods to Cape Cods and ranches in areas developed through the mid-20th century. Wellesley has experienced a significant pace of residential teardowns and rebuilds in recent decades, which led to the adoption of a Large House Review process, a demolition review bylaw, and Neighborhood Conservation Districts to help maintain neighborhood character. The town's combination of active building and attention to context makes it a natural fit for our approach to renovation and new construction.
Locations are approximate. Cities/Towns and Neighborhoods are listed to protect our clients’ privacy.
Let's talk about your Wellesley project
Whether you're planning a new custom home, a major renovation, or exploring what's possible on a property you're considering — we're here to help.