
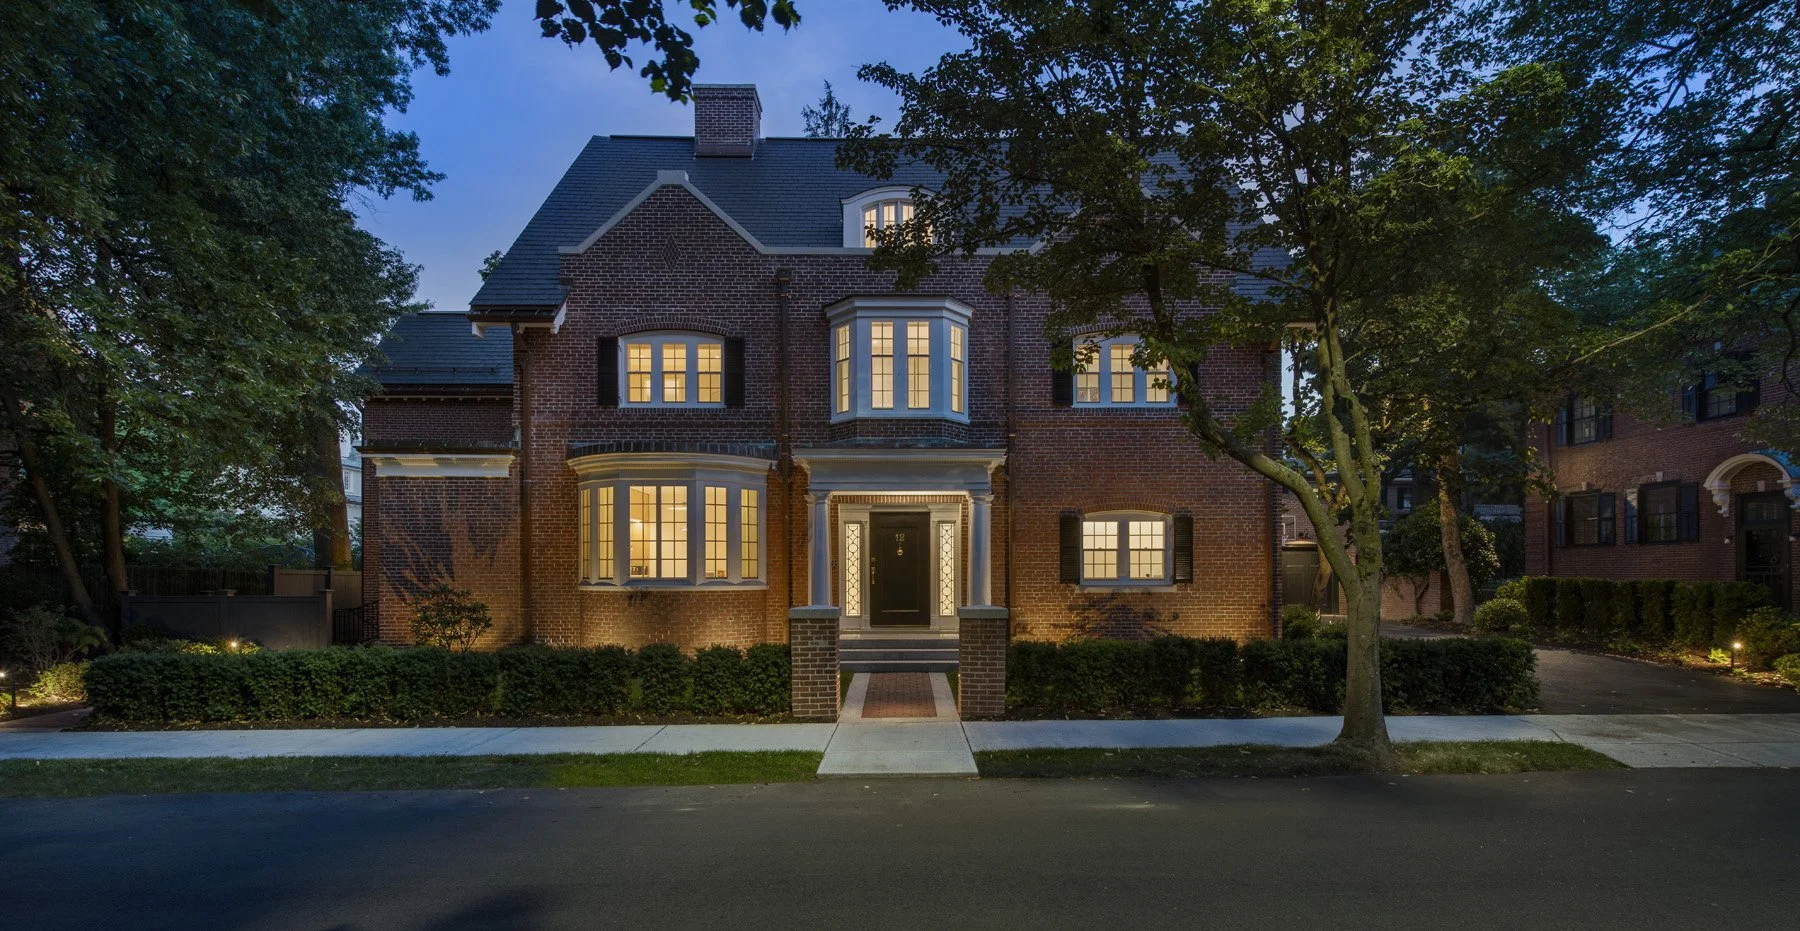
Architects for Home Renovations and Deep Energy Retrofits
Why work with ZED on your next renovation project
A renovation is an opportunity to improve more than how your home looks and functions. It’s a chance to make the entire house more comfortable, efficient, healthy, and resilient.
At ZED, we approach a renovation as an opportunity to consider the whole home - how it looks, how it functions, and how it performs. Once the walls are opened up, it’s the ideal time to improve comfort and energy efficiency alongside the architecture, creating a home that works better as a whole.
Renovations, additions, and whole-house projects
Whole-house renovations. Reconsidering how a house works, room by room. We rethink the plan, natural light and flow while improving the building envelope for greater comfort and energy efficiency. Every improvement works together, from the spaces you see to the systems you don’t.
Additions. A home addition requires solving two problems at once: how new space connects to old space, and how the two perform as one building. We design additions that integrate structurally and thermally, so you do not end up with a warm wing and a cold one.
Deep energy retrofits. We approach the home as one interconnected system, integrating improvements to insulation, airtightness, windows, and mechanical systems with the overall design. By considering these elements together, we can dramatically reduce energy use while creating a home that is more comfortable, resilient, and better suited to how you live.
Historic and character homes. We preserve the architectural character that makes an older home distinctive while thoughtfully improving how it performs. Our experience working in historic districts throughout Brookline, Belmont, Concord, and Cape Cod helps us navigate preservation requirements while finding opportunities to improve comfort, efficiency, and livability.

Inside a Deep Energy Retrofit
Start with what you notice: rooms that used to overheat in summer stay comfortable, winter drafts disappear, and the house feels quieter and more consistent throughout the year.
Getting there means looking at the home as a complete system. We typically begin by reducing energy demand through better insulation, airtightness, and high-performance windows. With a more efficient building envelope, heating and cooling systems can then be properly sized for the home’s reduced needs. Heat pumps, heat-pump water heaters, and energy recovery ventilation can provide efficient heating, cooling, hot water, and fresh air.
When done properly, an energy retrofit can cut a home’s energy use by half or more.
How we work
We start by understanding the existing house. Before designing, we document what is actually there - measuring existing conditions and, when necessary, looking behind walls to understand how the building was constructed. The fewer assumptions we make at the outset, the better informed the design can be.
Our architects and mechanical engineers work together from the beginning. The architecture, building envelope, and mechanical systems are developed as an integrated whole, allowing decisions about design, comfort, and performance to inform one another throughout the process.
We also believe in resolving as much as possible before construction begins. Thoughtful drawings and carefully developed details give the builder a clearer path forward, reduce surprises in the field, and help keep construction running smoothly.

Selected renovation projects
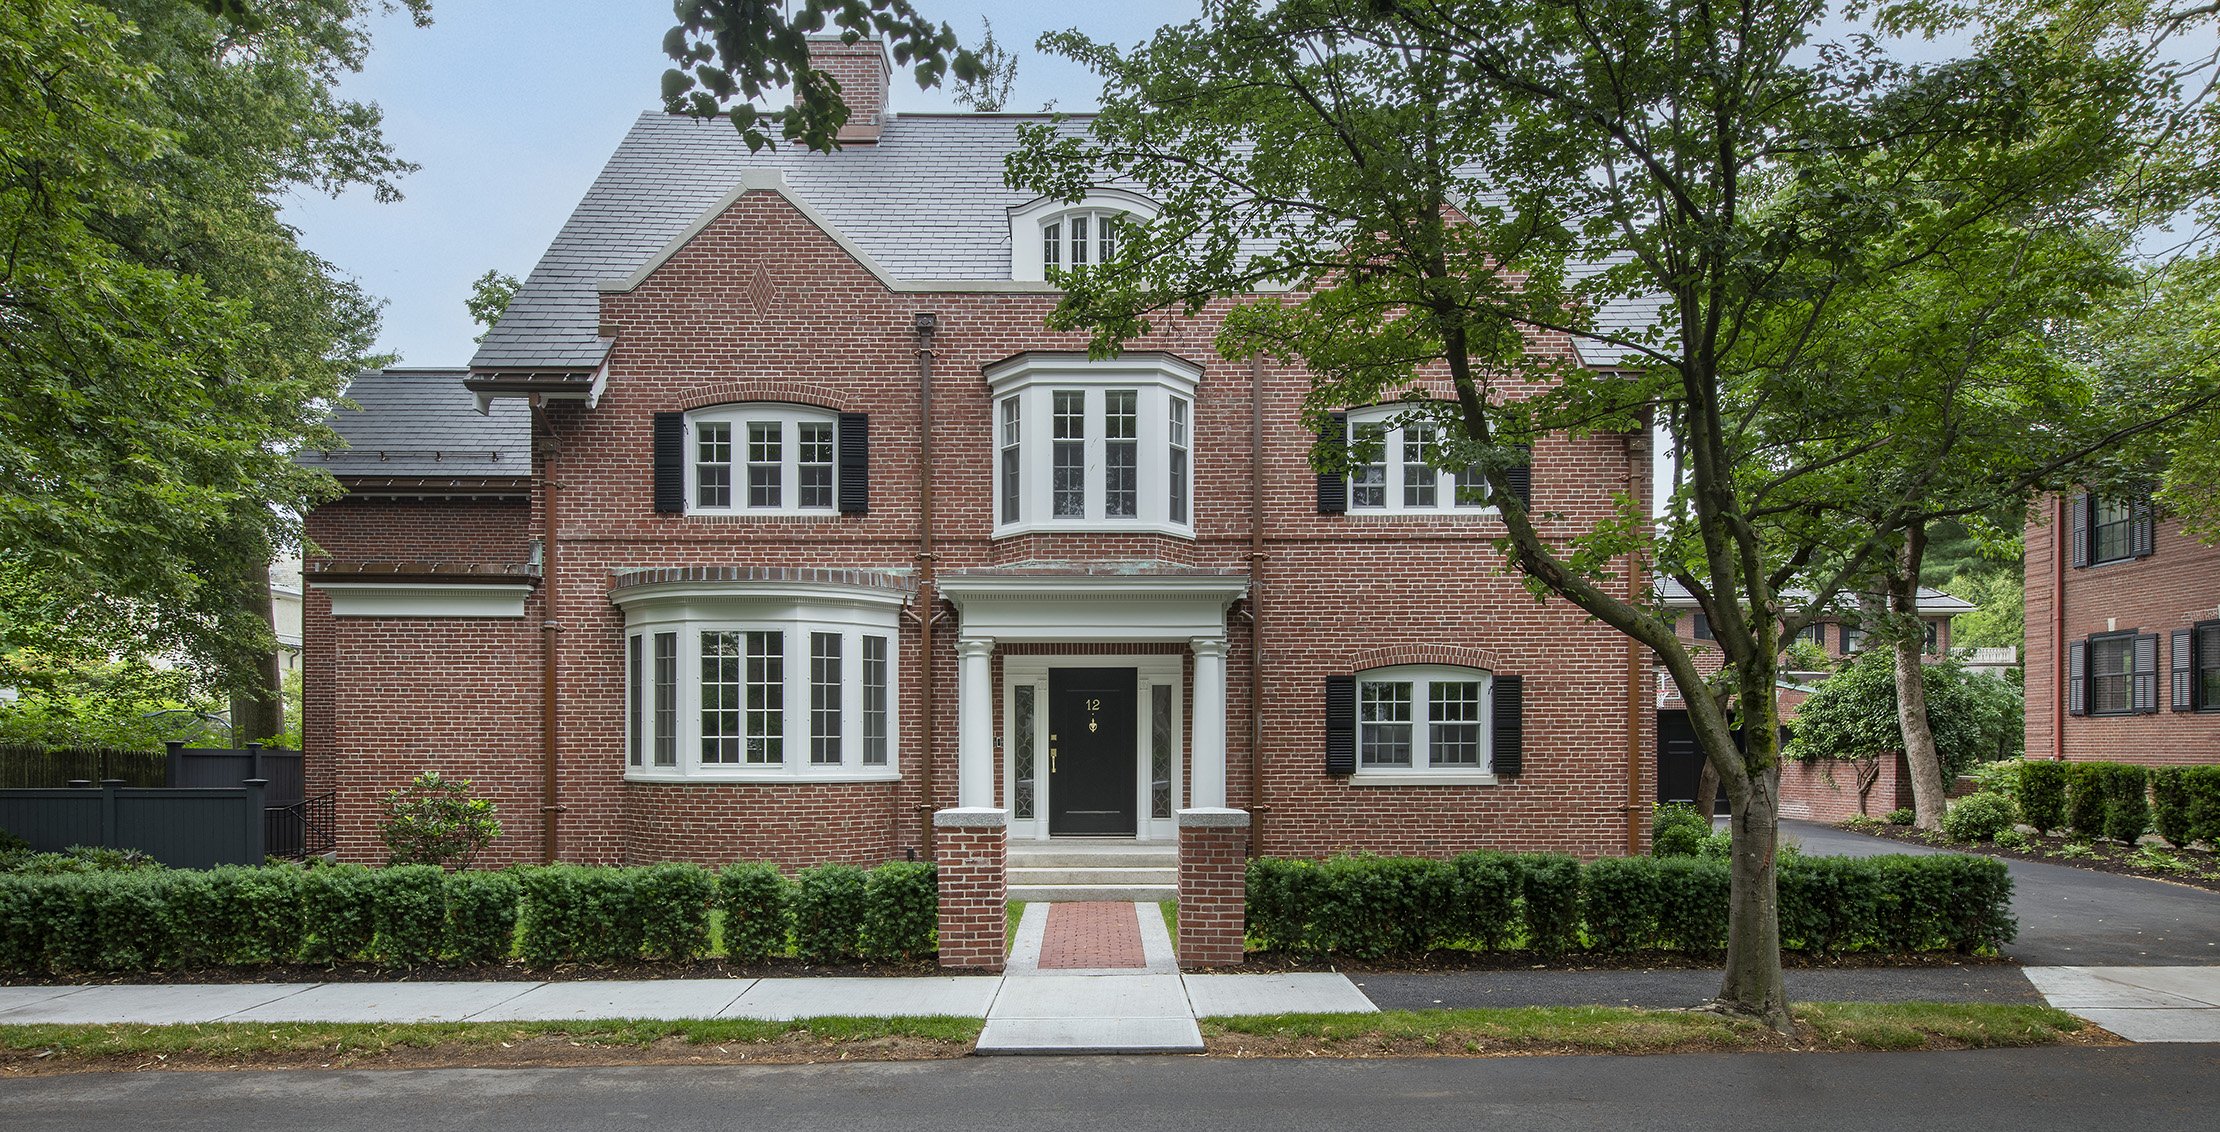
Brookline Modern Revival
This 1912 residence was reinvented for modern family living through a bold and comprehensive renovation. Guided by Brookline Preservation Commission’s Local Historic Guidelines, the design preserves the home’s brick and limestone exterior while introducing a modern rear addition that clearly distinguishes old from new, enhancing natural light and strengthening the connection to the backyard.
pEUI: 27.7kBtu/sf/yr
Air Leakage: 1.25 ACH50

South End Rowhome
An understated brick rowhouse is made ready for another century of urban living. This renovated rowhome in Boston’s South End offers a modern aesthetic within a historic structure, creative use of space, exceptional thermal comfort, a reduced carbon footprint, and a passive stream of income.
pEUI: 11kBtu/sf/yr
Air Leakage: 3.4ACH50
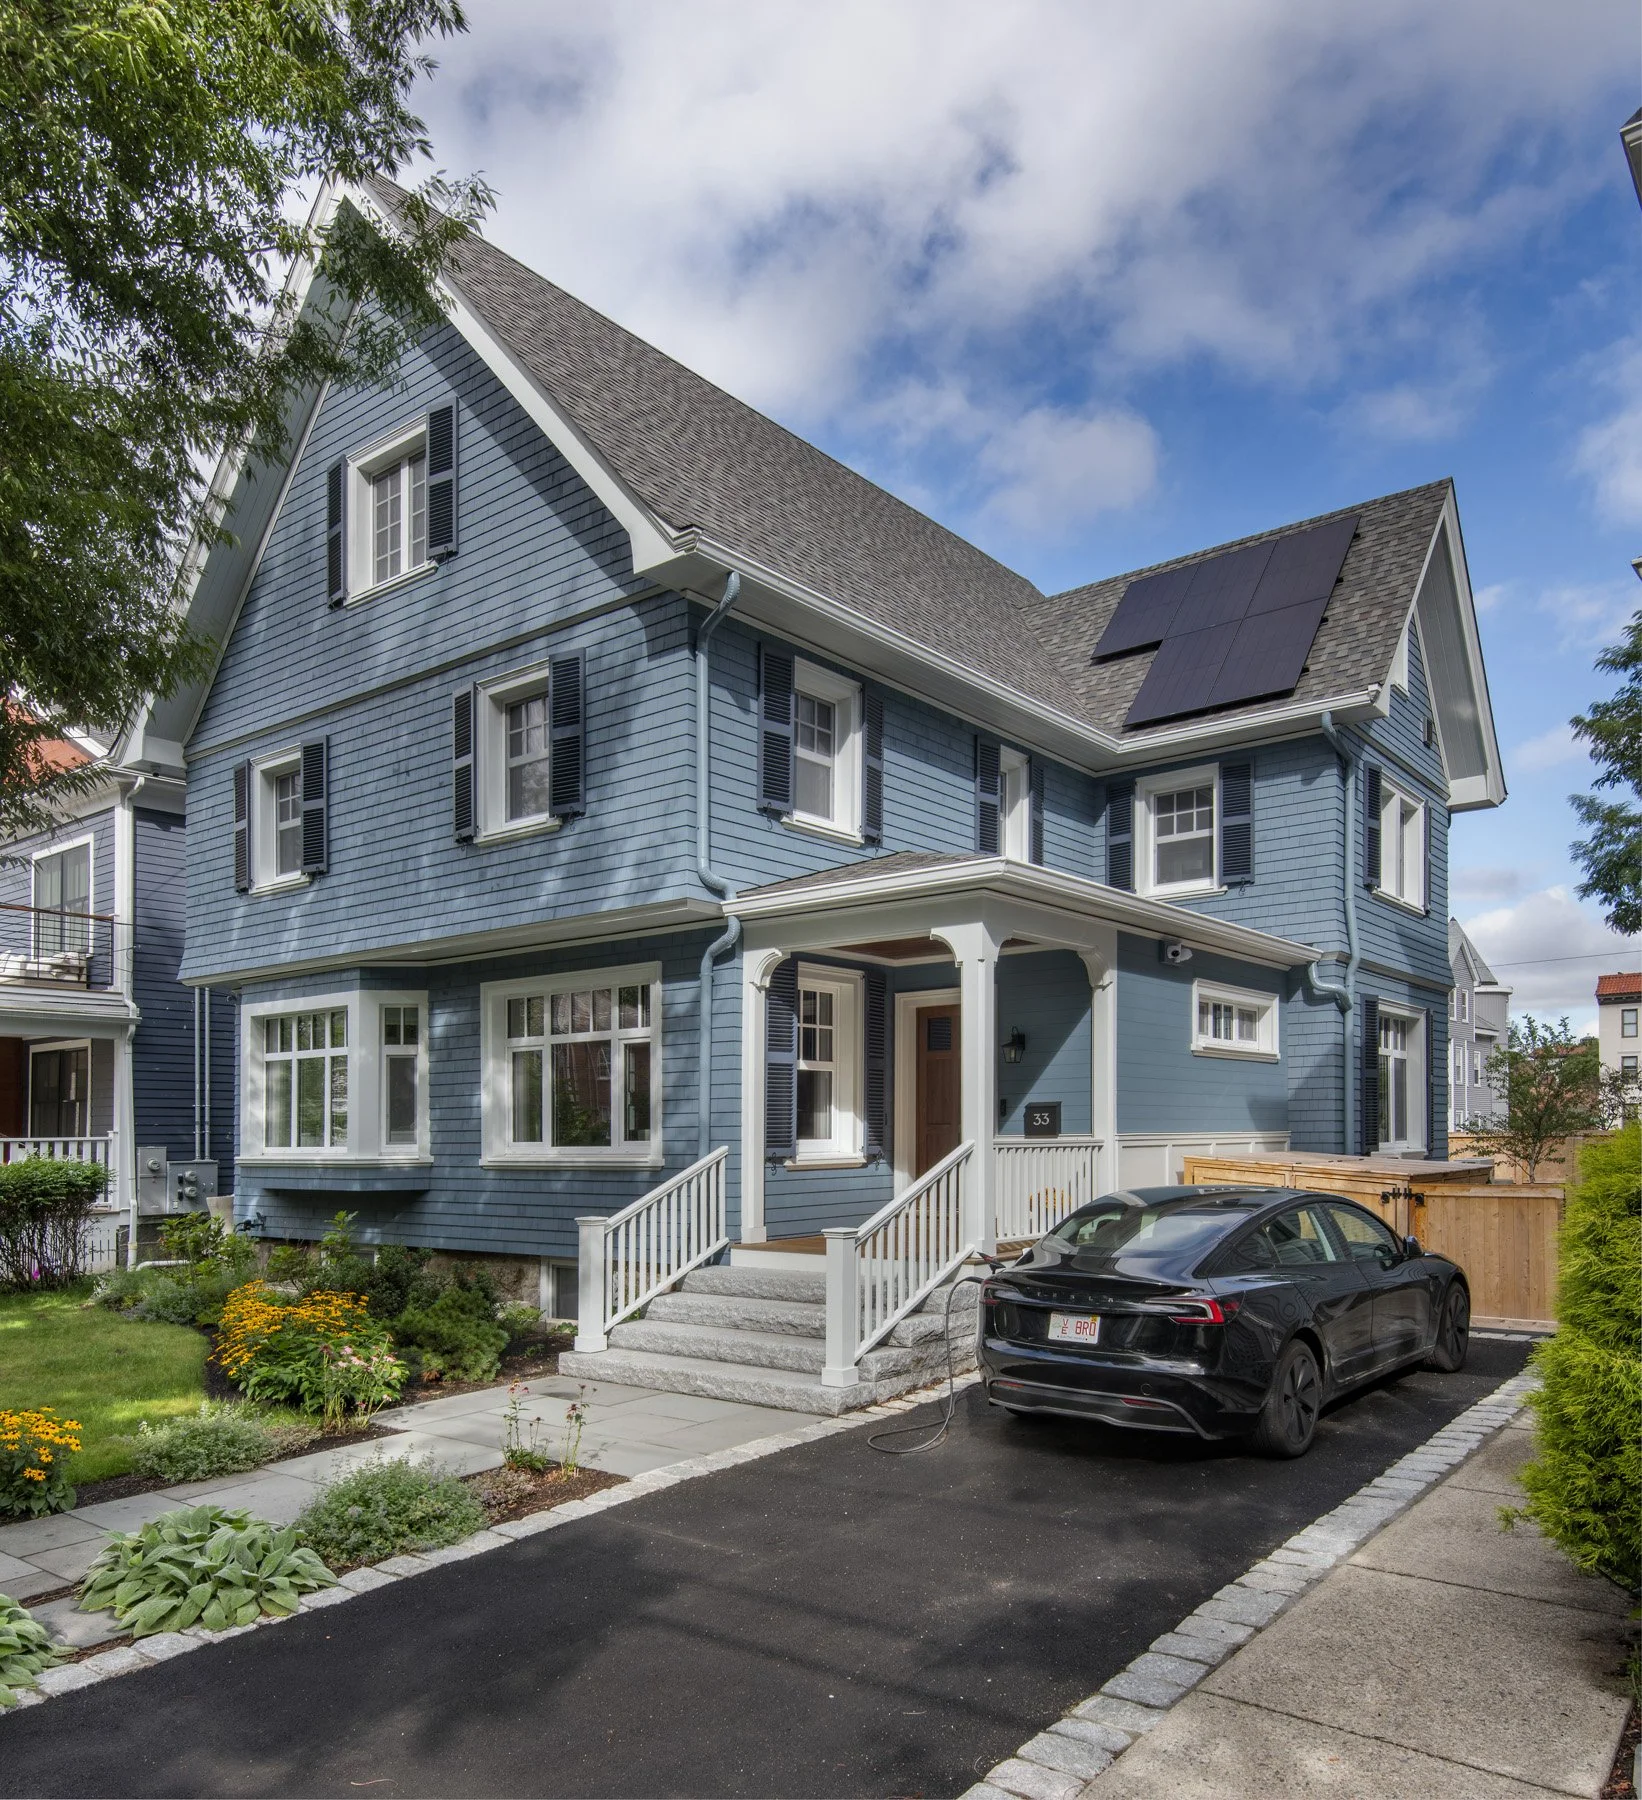
Brookline Deep Energy Retrofit
This renovated home preserves the charm of its Brookline neighborhood while performing to exceptionally high efficiency standards: a healthy, resilient, energy-efficient home designed to support a family for decades to come.
pEUI: 4.6kBtu/sf/yr
Air Leakage: 0.7 ACH50
Common Questions
-
A contractor builds what is drawn. A renovation architect decides what should be drawn, resolving the plan, the structure, the permitting, and the performance before demolition starts.
-
A whole-house upgrade that cuts energy use by at least half. The envelope and the mechanical systems are redesigned together rather than replaced piecemeal. The certified version is called EnerPHit, and a passive house retrofit follows the same logic.
-
It depends on the condition of the building and how far you take it. Deep energy retrofit cost is lowest when the work is paired with a renovation you were already planning, since the walls are open either way. We give a range at feasibility, before you commit to design.
-
Most projects run 24 to 36 months from the start of design to move-in. That covers schematic design, permitting, contractor selection, construction documents, and construction. Historic district review adds time.
-
Yes, and much of our work is exactly that. A historic home renovation architect works within what the commission will approve outside while improving everything behind it, which is usually where the performance problem lives.
-
Sometimes rebuilding is genuinely better, and we will say so. But a sound structure already holds its embodied carbon, its location, and its character, and a net zero retrofit can bring an old house to new-build performance.

Ready to start your home renovation?
The most useful first conversation is usually about the building rather than the design. Tell us about the house and we will tell you what is possible.