

Concord Green Home | 3 Bedroom Custom Home
A HOME IN NEEDHAM THAT REFLECTS YOUR VALUES
Custom Home Architects
in Needham
Award-winning sustainable architecture for Needham homeowners creating a custom home where comfort, efficiency, and lasting design come together
Sustainable Architecture Tailored to How You Live
For over 20 years, ZeroEnergy Design has worked with Needham families to create custom homes and meaningful renovations across town, from the established neighborhoods near Needham Center and Needham Heights to the larger lots in Charles River Village and the Highlands. We design distinctive residences that respond to their sites, complement neighborhood character, and deliver exceptional comfort and performance. Whether the project involves a new Passive House on a generously sized lot or a deep renovation that brings net-zero performance to a mid-century ranch, our integrated team brings architecture, mechanical design, and sustainability expertise together from day one.
Featured Projects in Needham and Nearby
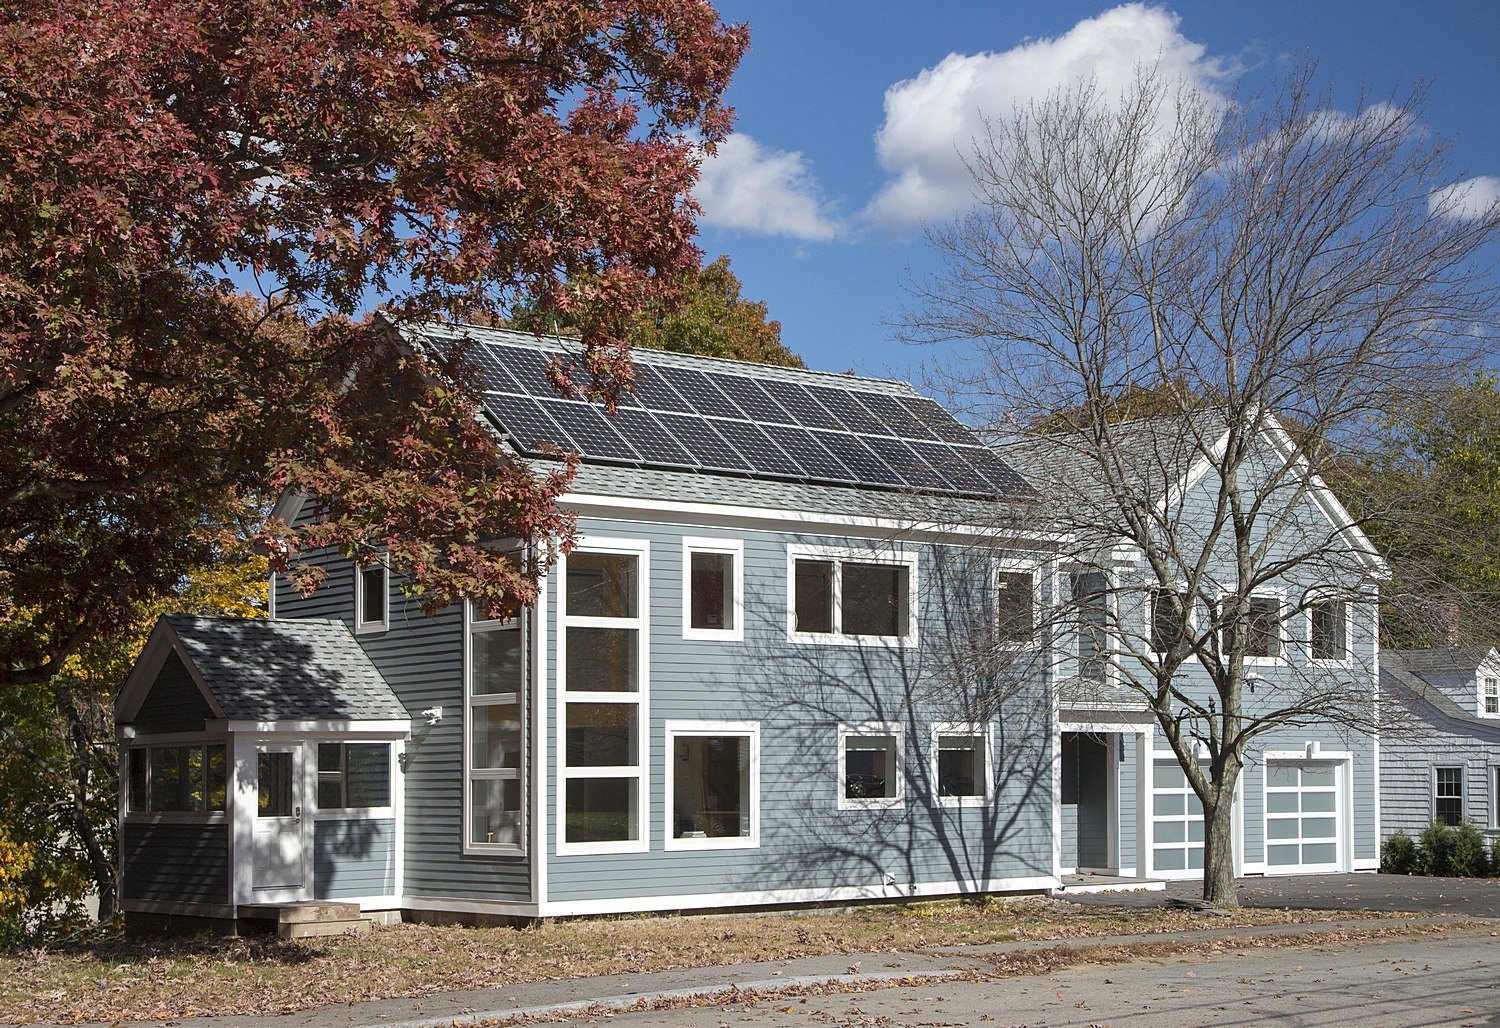
Primary Residence | pEUI: -0.1kBtu/sf/yr
After a major renovation and addition, this former Cape style home has been expanded with a new fresh contemporary look and a deep energy retrofit. The elongated and increased south-facing windows help to passively heat the home and bring daylight deep into the space.
Needham Net Zero
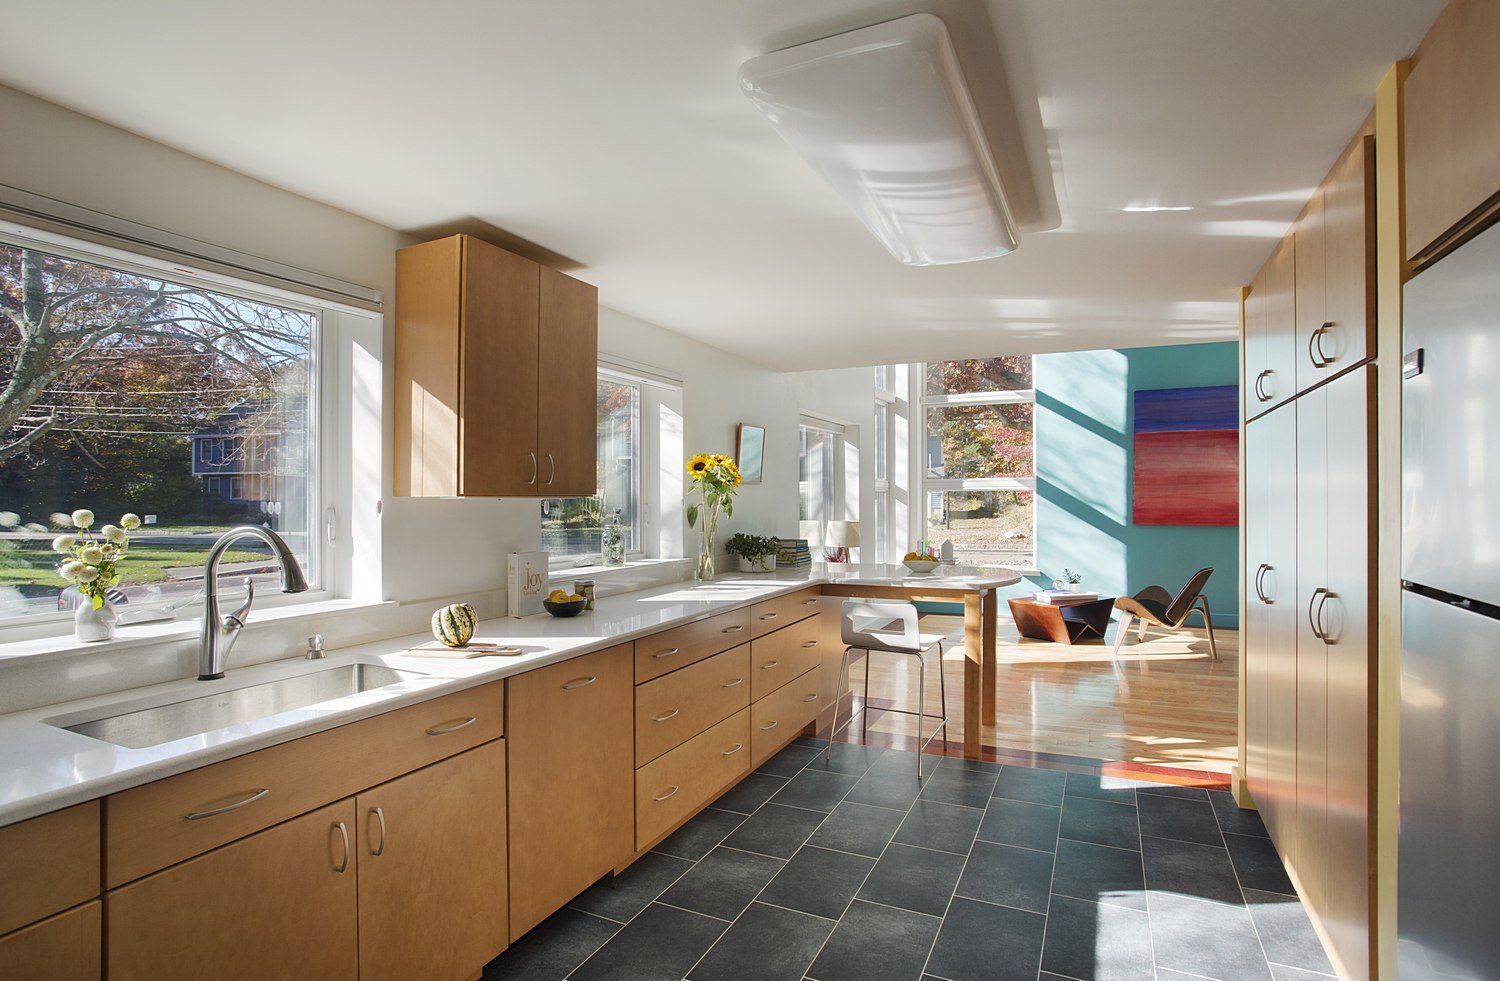

Primary Residence | pEUI: 5.7kBtu/sf/yr
This LEED Platinum certified house reflects the homeowner's desire for an exceptionally healthy and comfortable living environment, within a traditional neighborhood.
Wellesley Green Home

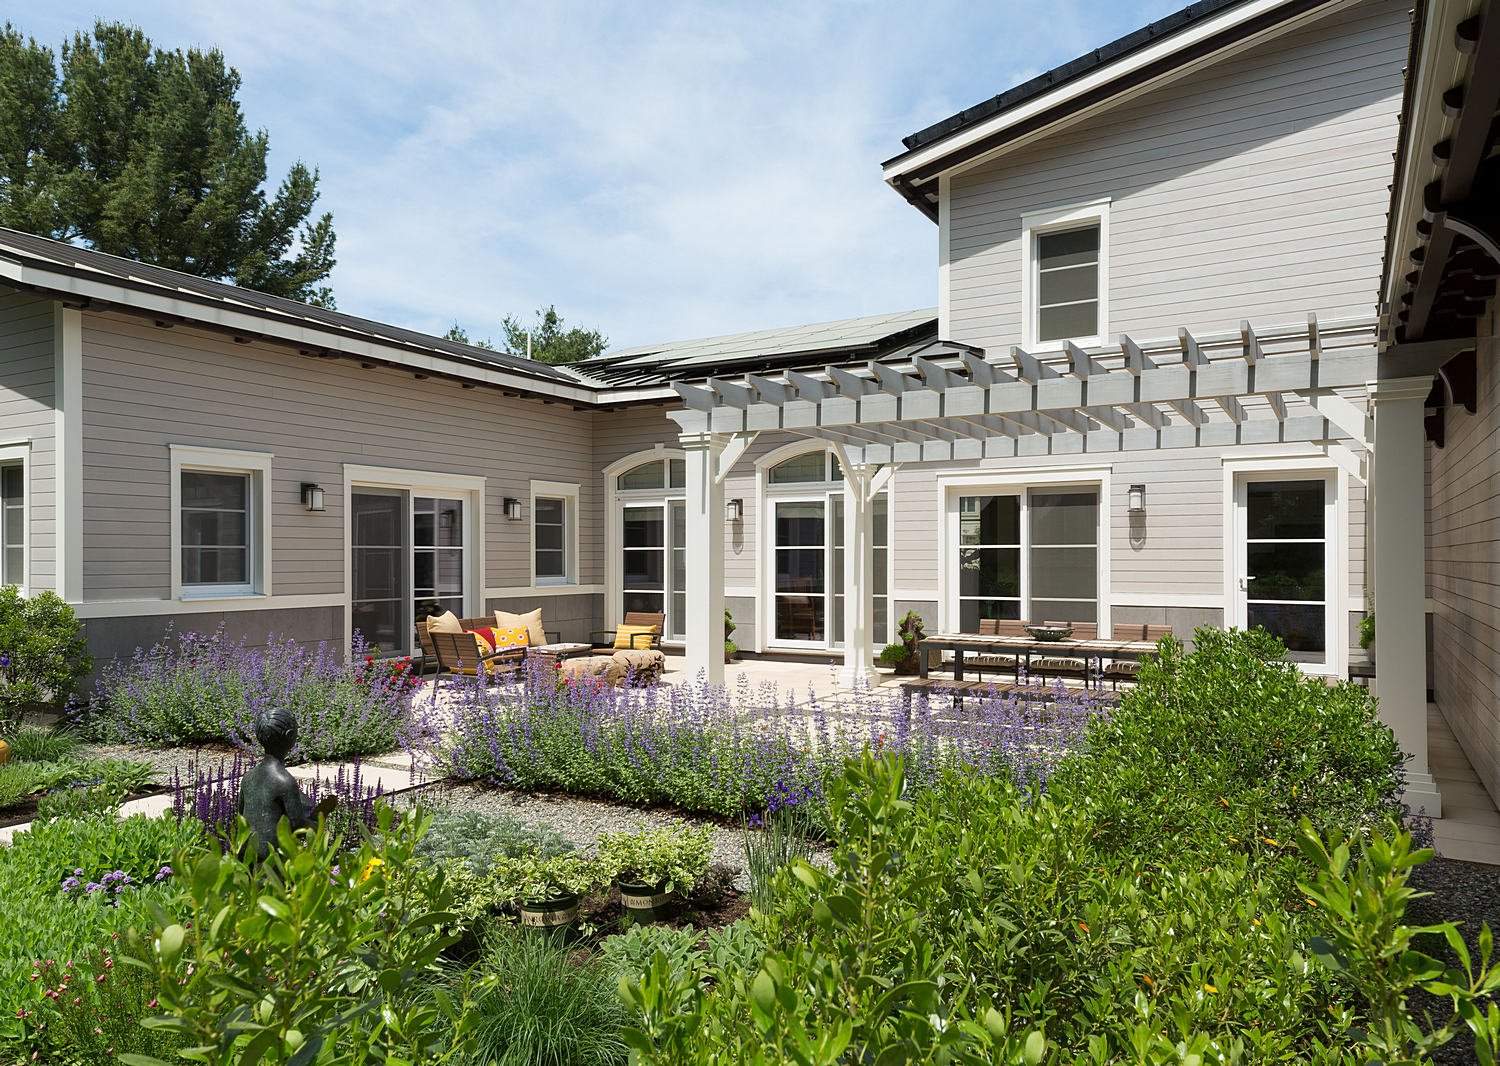
Primary Residence | pEUI: -0.1kBtu/sf/yr
This high performance home reflects the homeowner's unique vision of a forever home that complements the surrounding traditional neighborhood, incorporates Mediterranean influences, all while creating a sustainable legacy.
Newton Net Zero

Recognition & Credentials
AWARDS & RECOGNITION
Best of Boston Home 2020: Best Sustainable Architect
Architect Magazine Top 50 Nationwide for Sustainability
Best of Houzz Design Award (2012 - 2026)
AIA Small Firms/Small Projects Award
PRISM Awards Gold Winner
CERTIFICATIONS
Five Certified Passive House Consultants on staff
WBE-Certified firm
Expertise in PHIUS+ Certification, LEED, Living Building Challenge, and REVEAL
MEDIA COVERAGE
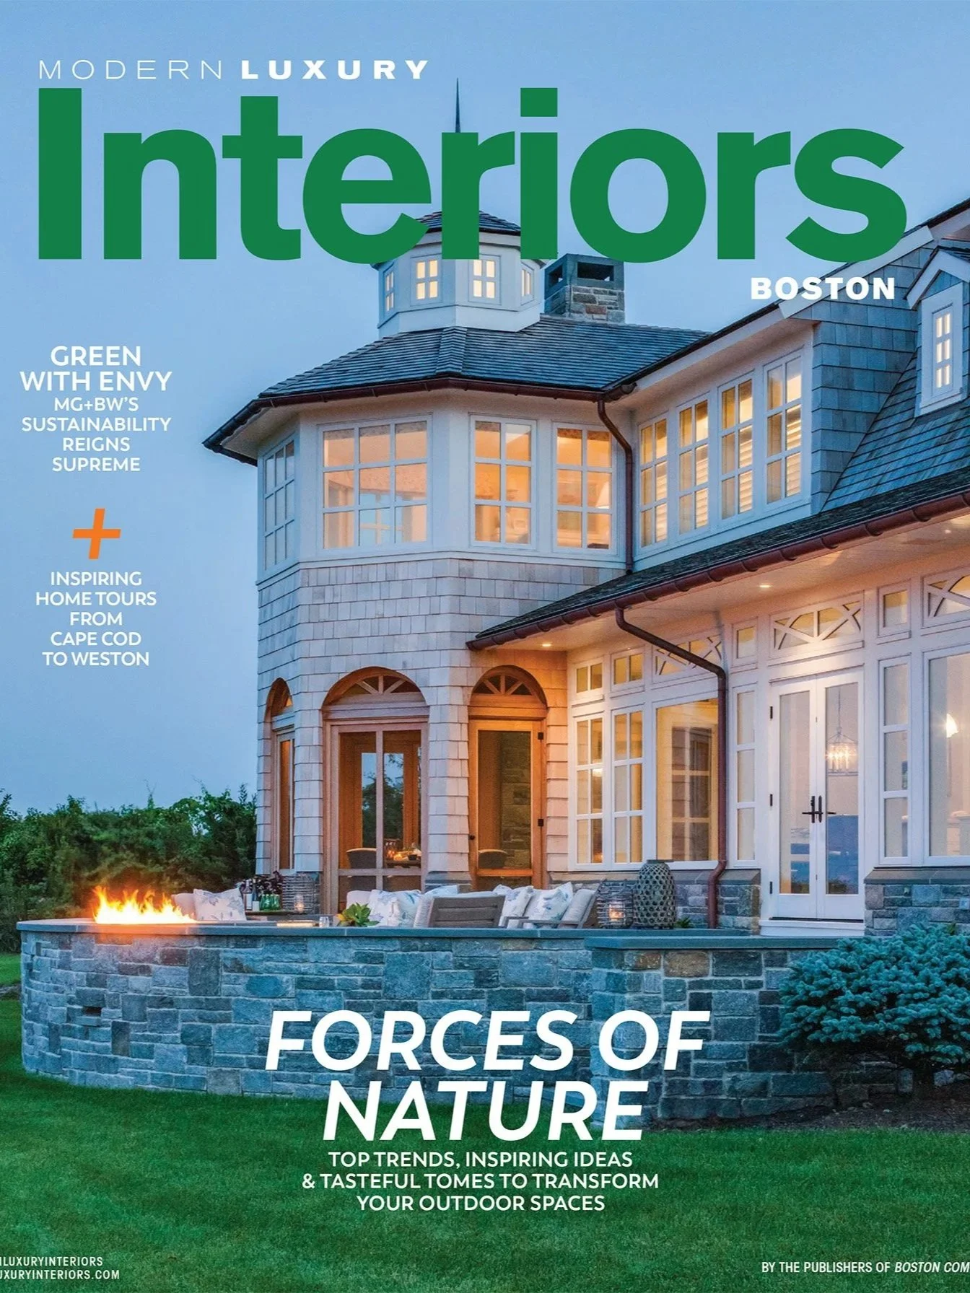
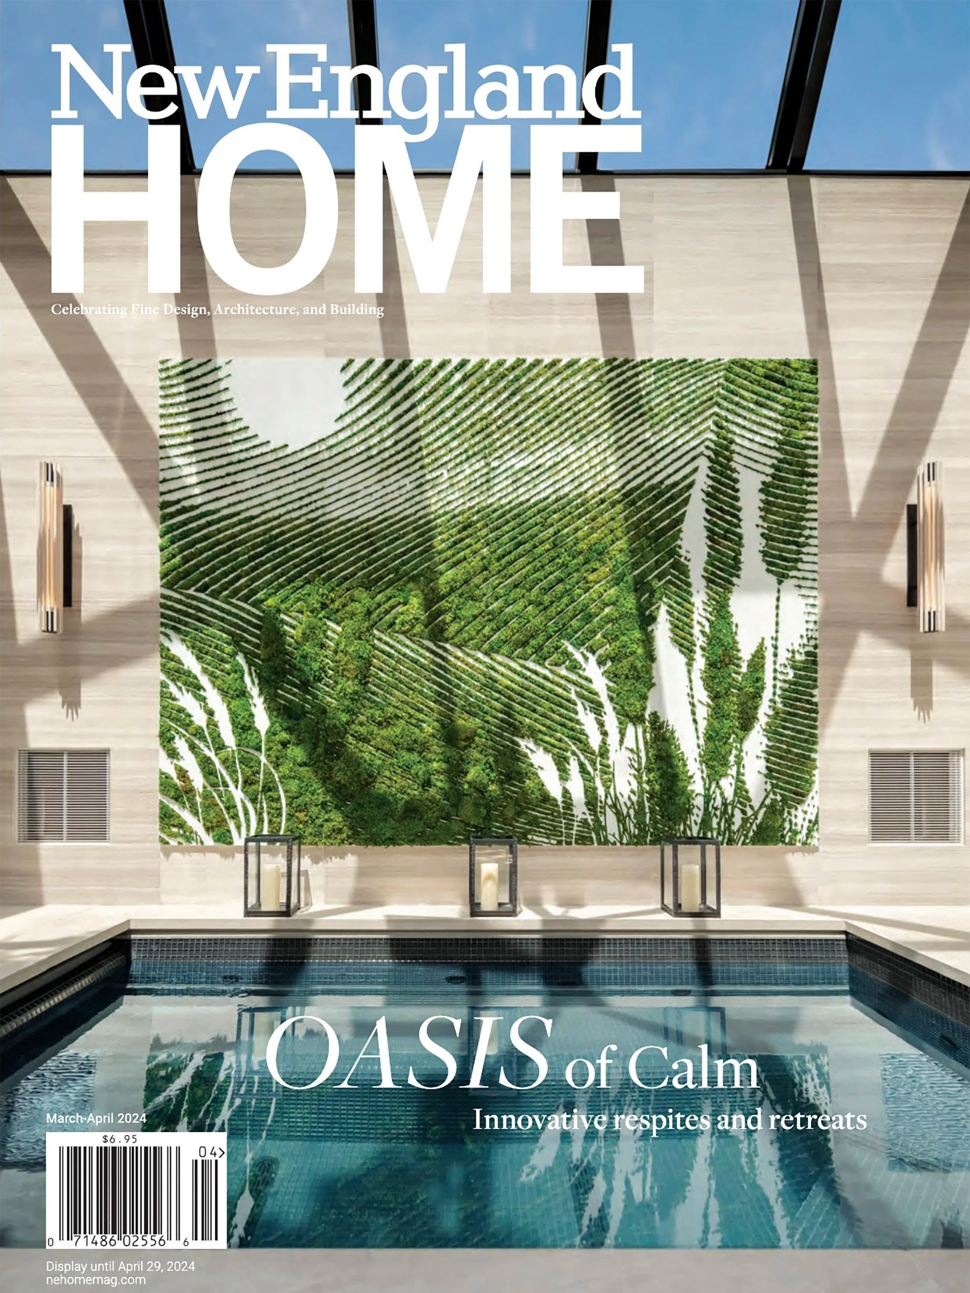
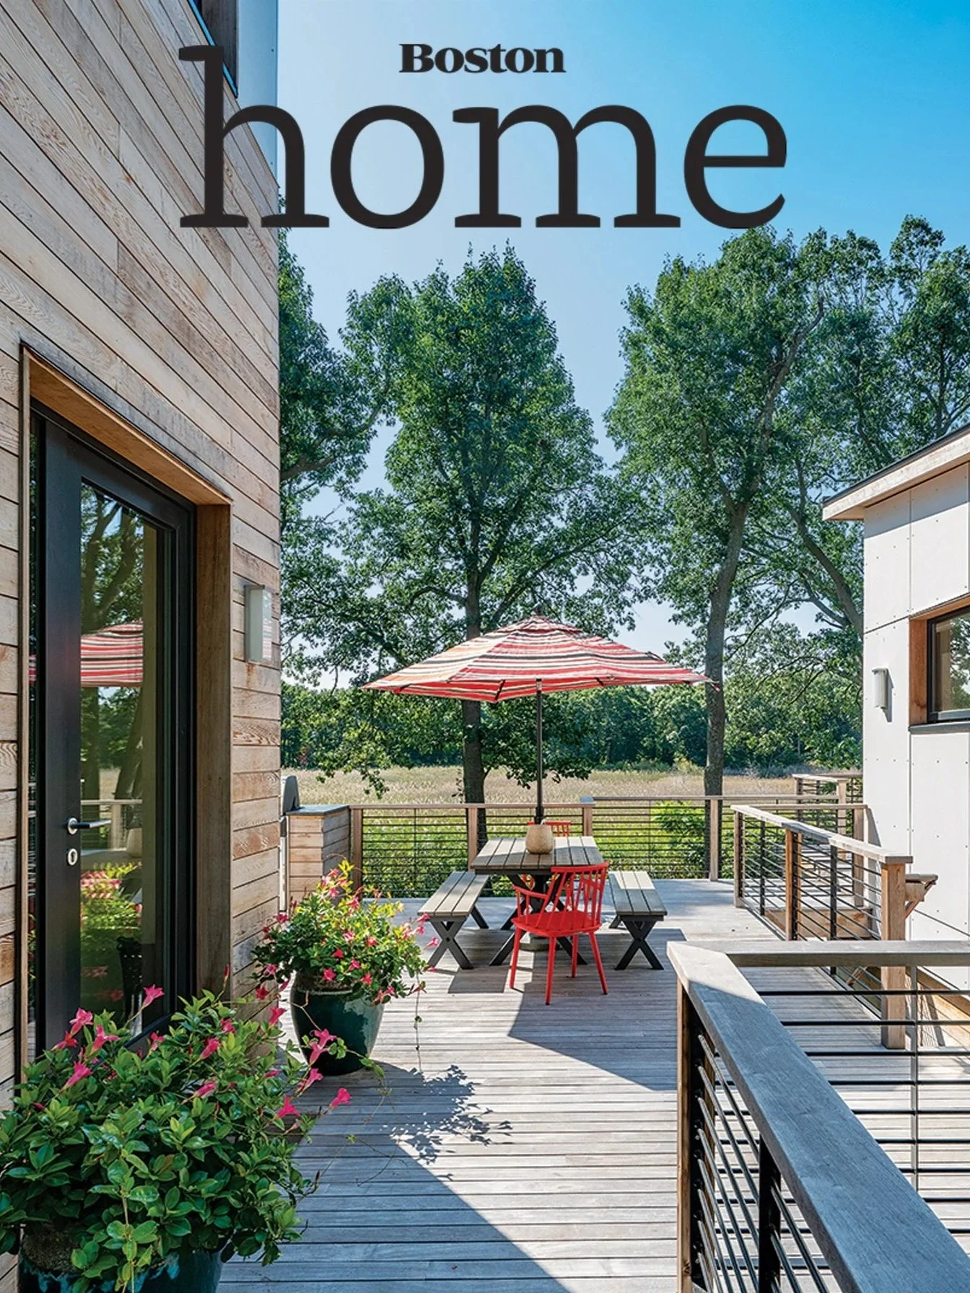
Featured in: New York Times, Architectural Digest, Forbes, Dwell, New England Home, Boston Home, Boston Globe, Fine Homebuilding, Modern Luxury Interiors Boston, Green Building & Design, and Northshore Home. Energy expertise featured on NPR.






Frequently Asked Questions
-
From the start of our design process to move-in, most projects take 24 to 36 months. This includes site analysis and schematic design (2-3 months), permitting and approvals (3-6 months, longer if Historic Districts Commission review is required), contractor selection (1-2 months), design development and construction documents (3-5 months), and construction (12-18 months). We'll provide a detailed timeline specific to your project at the beginning of the design process.
-
Yes. We often work with clients and their Realtors before a property purchase to provide site analysis. In Needham, this is especially useful for evaluating zoning district requirements, setbacks, lot coverage limits, and whether a nonconforming lot will require a special permit from the Zoning Board of Appeals. We assess buildable area, solar access, and overall feasibility so you can make a more informed acquisition decision before starting the design process.
-
Needham's demolition delay bylaw requires that properties listed on the town's Historic Inventory be reviewed by the Historical Commission before a demolition permit is issued. If the commission determines the structure is historically or architecturally significant, it can impose a delay to explore alternatives to demolition. We recommend checking a property's inventory status early in the project planning process so you can account for any additional review time.
-
Needham has many homes on lots that don't meet current dimensional requirements for setbacks, lot area, or lot coverage. If you're planning a major renovation or rebuilding on a nonconforming lot, the scope of what you can do by right depends on whether the project creates new nonconformities or intensifies existing ones. In some cases, a special permit or finding from the Zoning Board of Appeals is needed. We evaluate these conditions at the outset and design within the rules, or help you prepare for the variance process when needed.
-
Needham was certified by the Massachusetts Department of Energy Resources as a Climate Leader, reflecting the town's commitment to energy efficiency and carbon reduction. While this designation doesn't impose specific requirements on individual homeowners, it signals a community that values sustainable building. We see this as an opportunity: homeowners in Needham who invest in high-performance design are building in alignment with the town's long-term direction on energy and climate.
-
Yes. Needham's residential lots are generally well suited for high-performance construction. Many have favorable solar orientation, and the town's zoning accommodates the kinds of building forms that work well for energy-efficient design. We've designed Passive House and net-zero homes throughout the western suburbs on lots very similar to what you'll find in Needham.
-
Our integrated team brings architecture, in-house mechanical design, and in-house sustainability expertise together from day one - an uncommon approach for single-family homes. In designing a home that reflects your vision and lifestyle, we consider siting, orientation, and form early - decisions that have an outsized impact on performance. The building envelope (insulation, windows, air sealing) and mechanical systems work together to provide excellent thermal comfort. We emphasize the building envelope which makes the house more energy efficient and requires less out of the mechanicals, allowing them to be smaller and simpler while still providing excellent comfort.
This approach reduces coordination gaps, improves execution, and helps align what we design with what gets built. We stay actively involved through construction, rather than simply handing off drawings to a contractor.
Designing Custom Homes in Needham, MA
Needham is a town of roughly 32,000 residents located about 10 miles southwest of downtown Boston, bordered by Newton, Wellesley, Dedham, and Dover. Its housing stock is primarily single-family, ranging from early 20th-century Colonials and Tudors near the town center to mid-century ranches and Capes in Needham Heights and the Highlands. The town has a demolition delay bylaw administered by the Historical Commission and has been recognized as a Climate Leader by the state. Needham's combination of well-maintained older neighborhoods, active reinvestment, and community interest in sustainability makes it a strong fit for our approach to renovation and new construction.
Locations are approximate. Cities/Towns and Neighborhoods are listed to protect our clients’ privacy.
Let's talk about your Needham project
Whether you're planning a new custom home, a major renovation, or exploring what's possible on a property you're considering — we're here to help.