Why Airtightness Matters
Airtightness: The Invisible Detail That Makes a Home More Comfortable
If you’ve ever felt a cold draft in winter or noticed that one room never quite feels as comfortable as the rest of the house, air leakage may be part of the problem. In a typical New England home, warm indoor air escapes through countless small gaps in walls, ceilings, windows, and other parts of the building envelope. Cold outdoor air sneaks in to replace it.
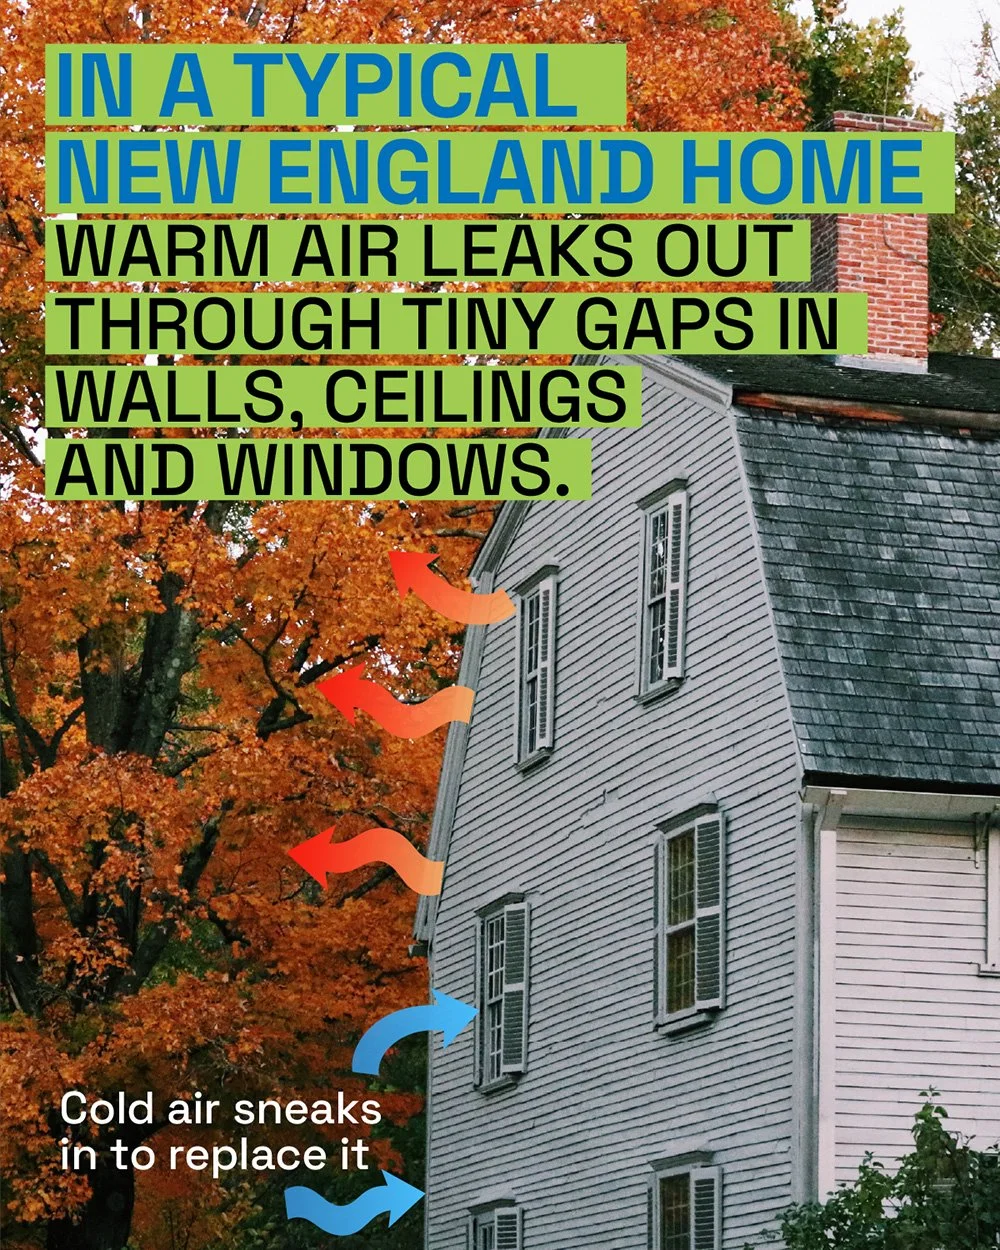
The result? Your heating system works harder, temperatures vary from room to room, and comfort never quite settles.
An airtight home changes all that.
What does “airtight” actually mean?
Airtightness doesn’t mean sealing a house inside a plastic bubble. It means controlling where air enters and leaves the building.
To do that, we design a continuous air barrier around the conditioned space of the home. This layer extends across the walls, roof, and foundation and is carefully detailed at windows, doors, transitions, and penetrations: the places where air leaks most commonly occur.
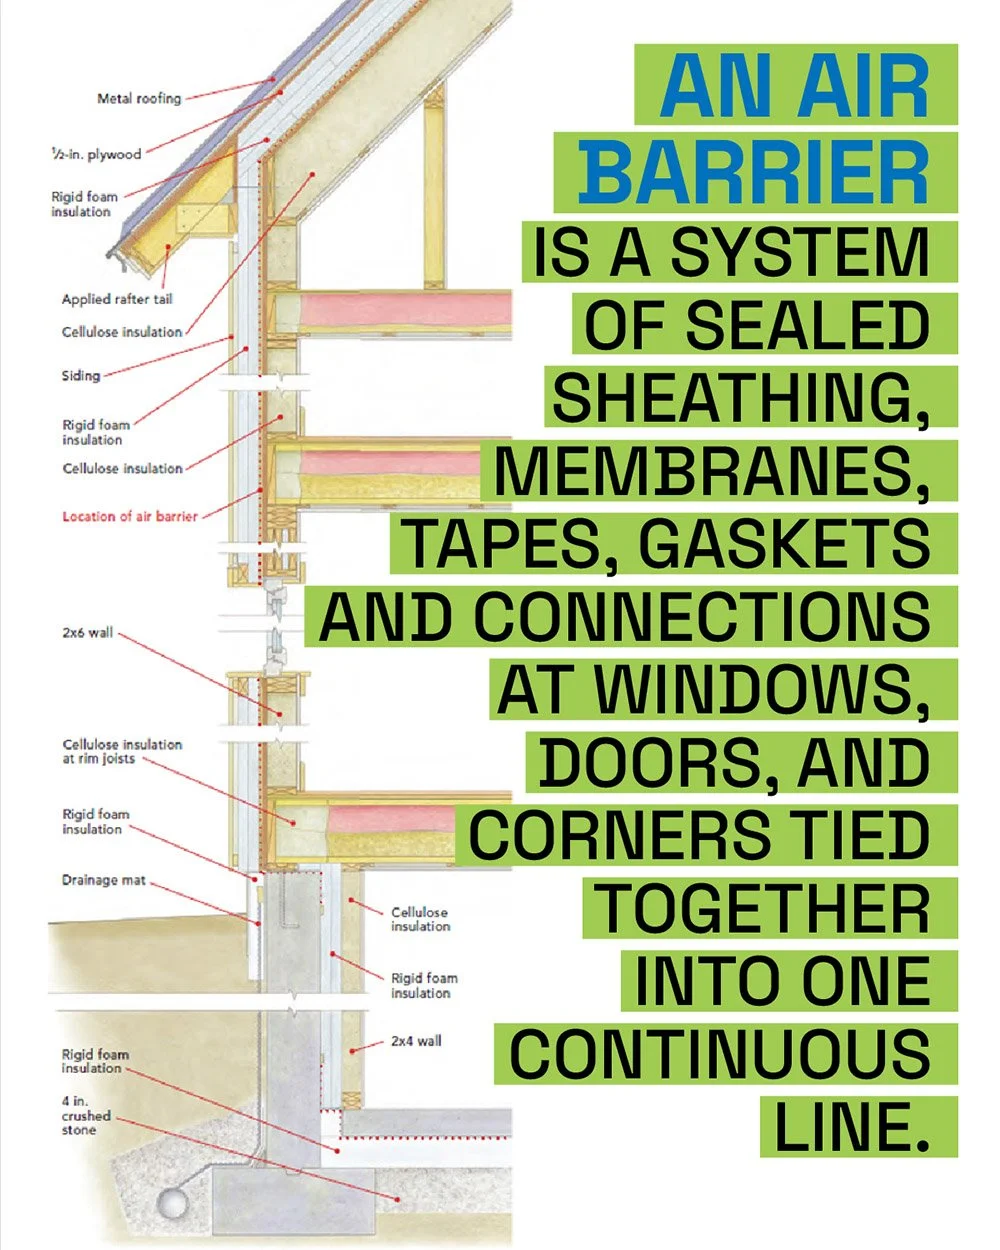
Think of it like a high-quality windbreaker wrapped around the entire house. Insulation keeps heat from moving through the building assembly, while the air barrier prevents air from carrying that heat through gaps and cracks.
And continuity is key. Even a well-insulated wall can underperform if air is able to move around or through the insulation.
Why airtightness matters
The most noticeable benefit is comfort. By reducing drafts and uncontrolled outdoor air, indoor temperatures remain more consistent. Floors and exterior walls feel warmer in winter, and rooms are less likely to develop persistent hot or cold spots.
But airtightness does more than improve comfort. It also reduces the amount of energy required to heat and cool a home and can improve durability.
When warm, moisture-laden indoor air leaks into a wall or roof assembly during a New England winter, that moisture can condense on cold surfaces. Over time, repeated condensation can contribute to mold, rot, and deterioration. A carefully designed air barrier limits this uncontrolled movement of both air and moisture, helping protect the building itself.
A tighter home can also be quieter and cleaner, reducing pathways for exterior noise, dust, pollen, and pollutants to enter.
If a house is airtight, how does it get fresh air?
This is an important distinction: airtight does not mean unventilated.
In a conventional leaky house, fresh air enters randomly - through gaps around windows, electrical outlets, framing connections, and other cracks. You have little control over how much enters, where it comes from, or when.
In a high-performance home, we replace those accidental leaks with controlled mechanical ventilation. Systems such as an ERV (energy recovery ventilator) continuously bring fresh outdoor air into the home while exhausting stale indoor air, all while recovering much of the energy that would otherwise be lost.
Instead of relying on drafts for ventilation, the home gets fresh air where and when it needs it.
How do we know the house is actually airtight?
We test it.
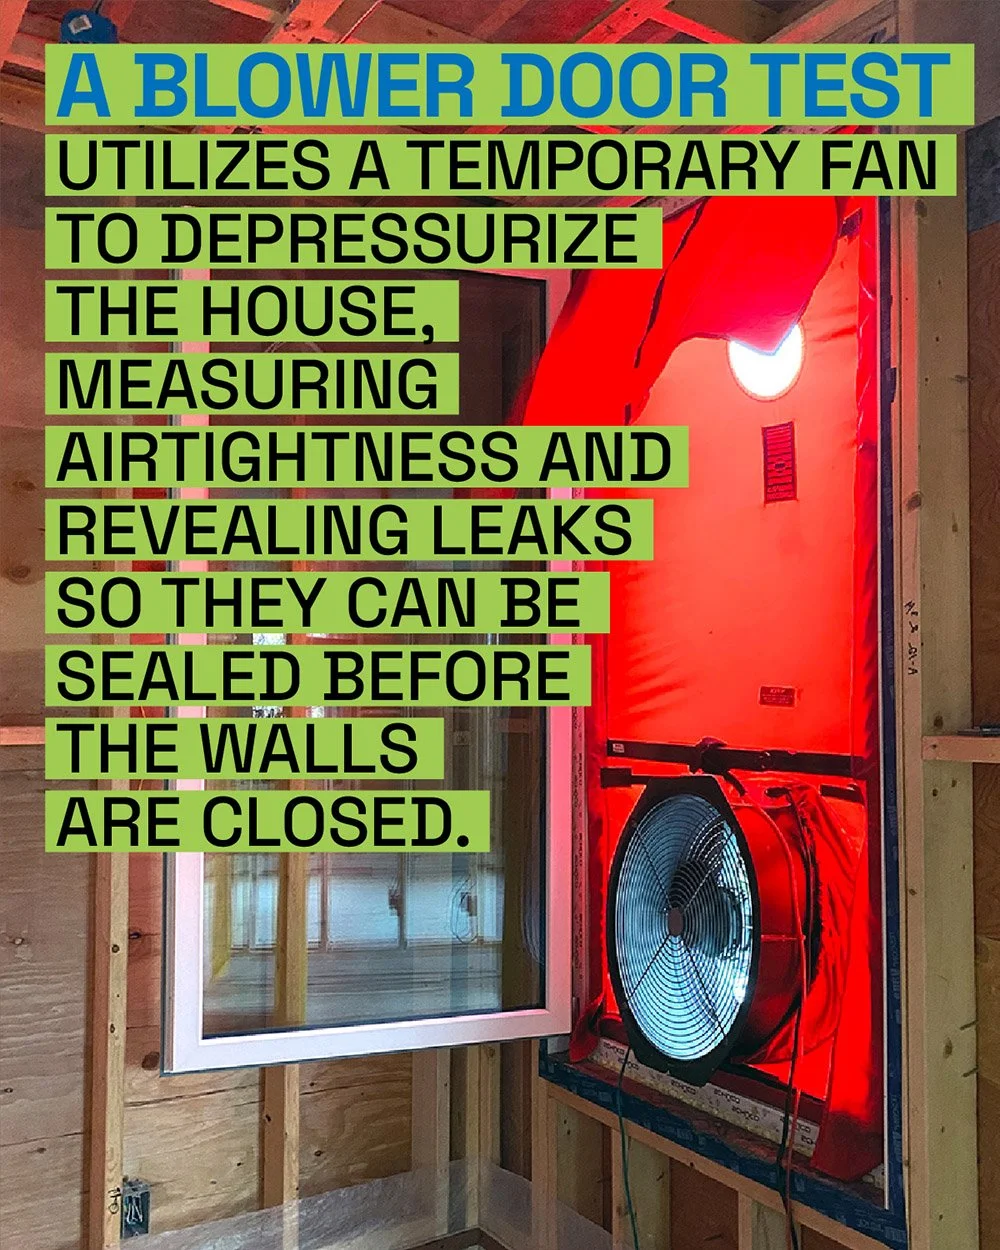
A blower door test uses a temporary fan installed in an exterior doorway to gently depressurize the house. This allows us to measure how much air is leaking through the building envelope and identify individual leaks so they can be sealed.
The result is commonly expressed as ACH50, or air changes per hour at a pressure difference of 50 Pascals. The lower the number, the tighter the building.
At ZED, we perform blower door testing in-house, allowing airtightness to become part of the design and construction process rather than simply a test at the end. Testing while construction is underway is particularly valuable: if we find a leak before the walls are closed, it can usually be addressed. Finding that same leak after finishes are installed is another story.
Airtightness has to be designed from the beginning
Airtightness isn't something that can simply be added to a house at the end of construction. The air barrier has to remain continuous across dozens of transitions - from wall to roof, foundation to wall, and around every window, door, pipe, duct, and wire that penetrates the building envelope.

That requires careful detailing by the design team and equally careful execution in the field.
It’s why we think about airtightness from the earliest stages of a project and continue verifying it throughout construction. Every connection resolved on paper gives the construction team a clearer path toward creating a continuous, durable envelope.
The result is largely invisible once the house is finished, but you experience it every day: more even temperatures, fewer drafts, lower energy demand, better indoor air quality, and a building designed to last.
Airtightness may be hidden behind the walls, but it’s one of the most important ingredients in making a high-performance home actually feel high-performance.