Brookline Deep Energy Retrofit
This renovated home preserves the charm of its Brookline neighborhood while performing to exceptionally high efficiency standards: a healthy, resilient, energy-efficient home designed to support a family for decades to come.


-
When a family decided to relocate from California to the Boston area to be closer to relatives, they already had a strong connection to the region - both homeowners having attended school in Boston. The Clients’ goal was to establish a long-term home where their two young children could grow up in a single neighborhood and top-tier school district. Working with ZED, the family evaluated several properties before purchasing an existing house in Brookline’s Coolidge Corner neighborhood that could best support their goals.
RENOVATION VS. NEW CONSTRUCTION. ZED assisted the clients early in the process by helping assess multiple potential homes, reviewing zoning limitations, renovation feasibility, and budget implications. Ultimately, the clients chose to renovate an existing house rather than pursue new construction. In Brookline and surrounding towns, properties within a certain budget range are often non-conforming under local zoning, making ground-up construction difficult to permit. Renovating an existing home also provided a significantly faster path through permitting, an important consideration since the family hoped to complete construction in time for their children to start school in the fall. During the design process, while still living in California the clients worked closely with the team from afar - proving that a collaborative design process doesn’t require being in the same place.
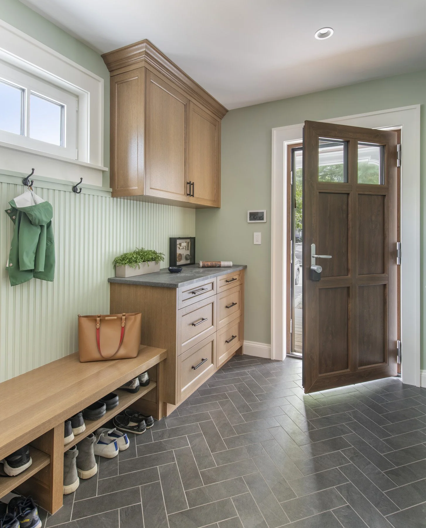
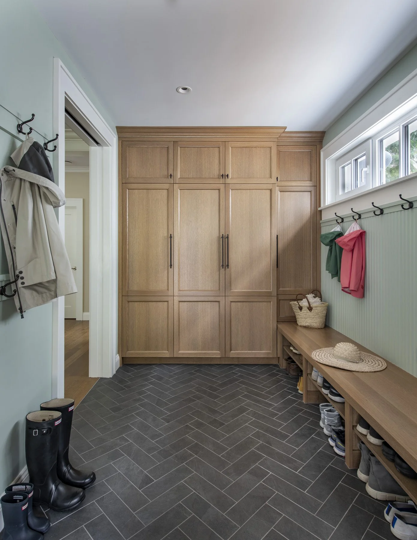
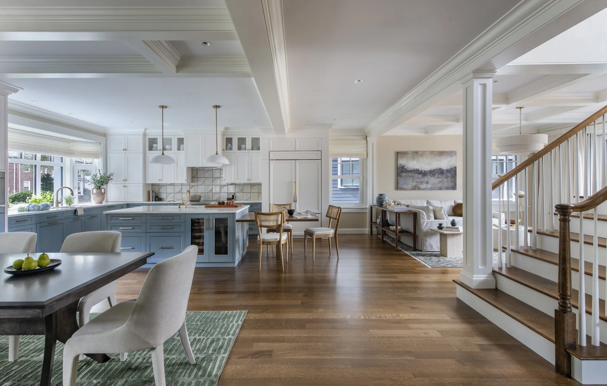
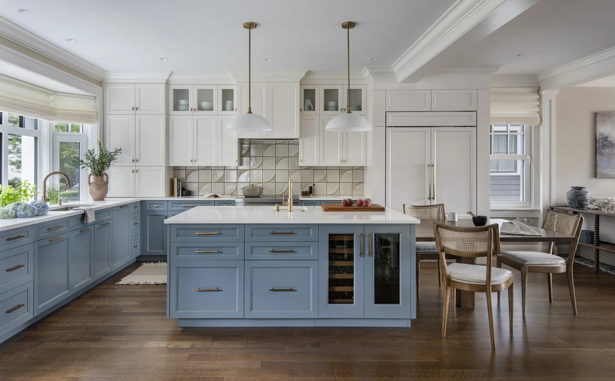
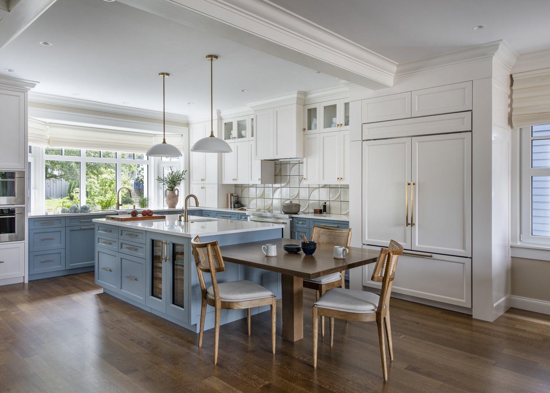
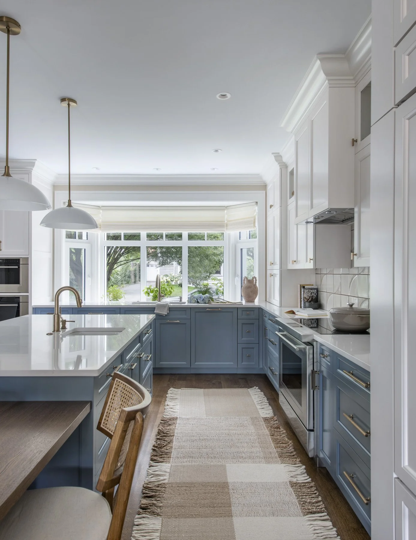
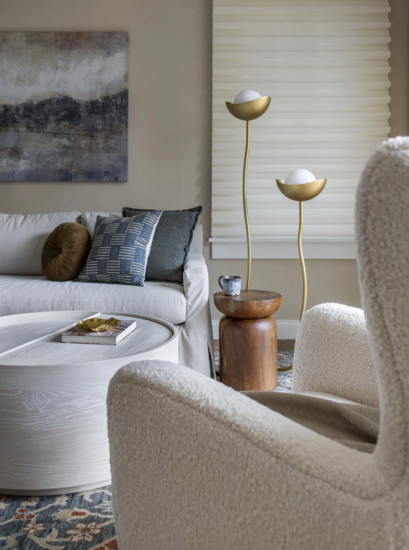
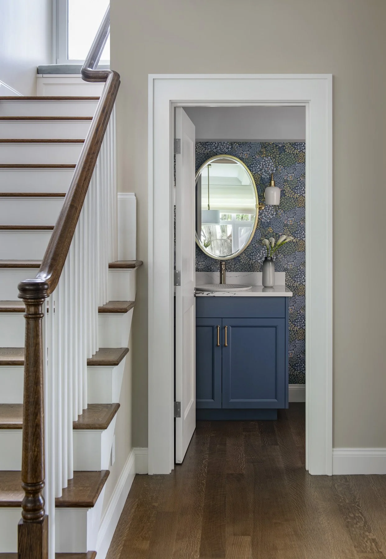
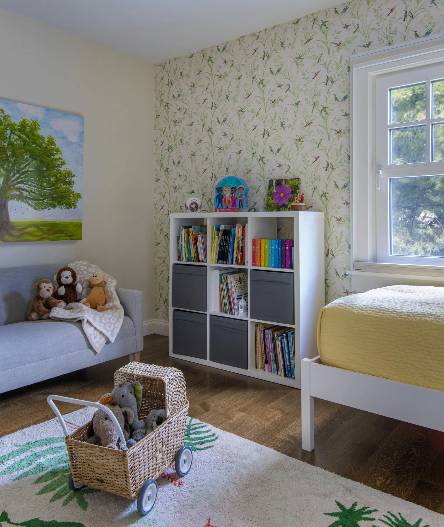
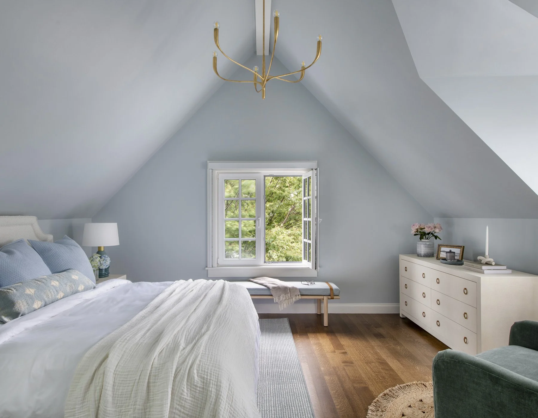
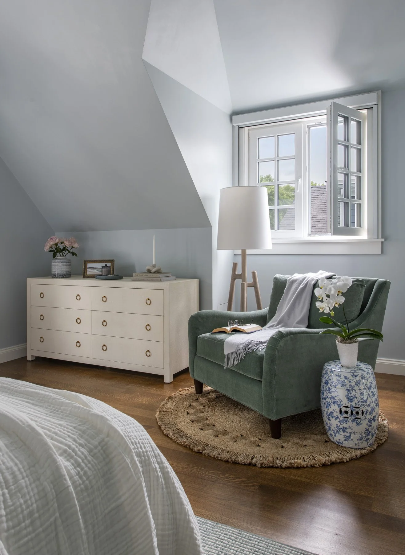
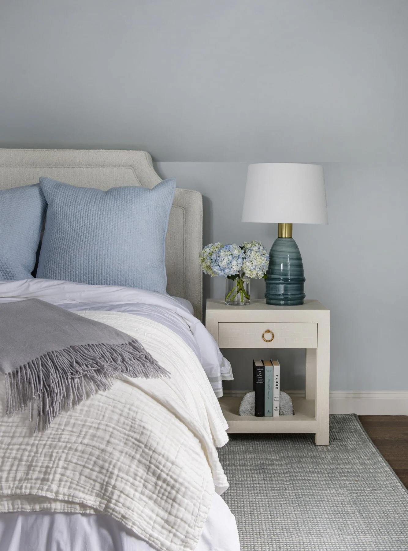
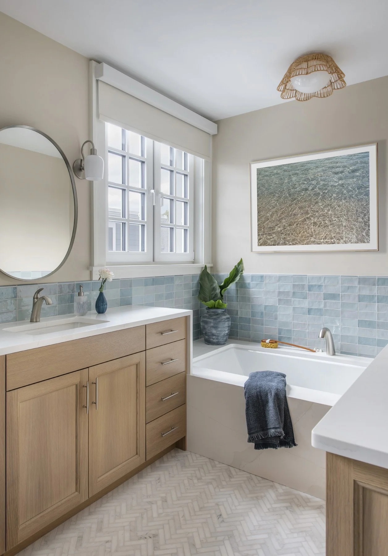
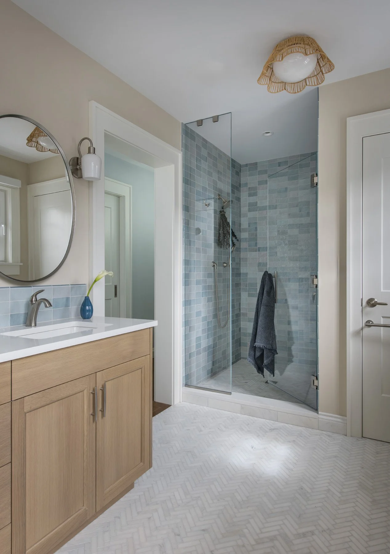
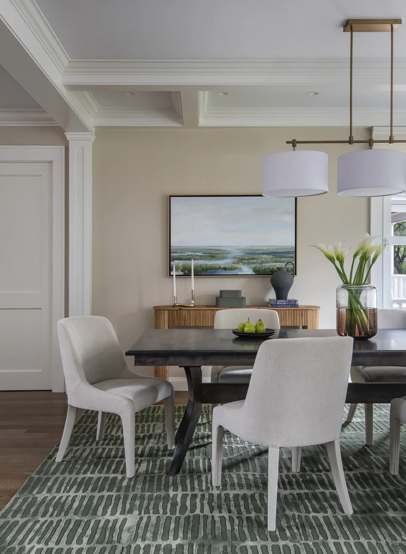
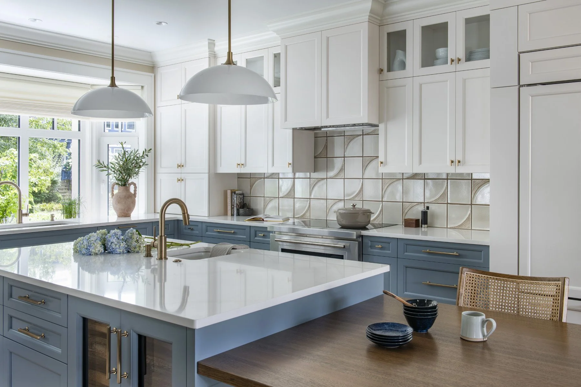
DESIGN PRIORITIES. The renovation was driven by a set of clear priorities: creating an open and welcoming first floor for family life, accommodating frequent visits from extended family and friends, maximizing natural light and connections to the outdoors, and ensuring the house would comfortably support the needs of an evolving family for decades. The first floor was redesigned as an open plan to encourage shared activities - from cooking and dining to homework and conversation. Five bedrooms were incorporated to accommodate guests, including a primary bedroom suite on the third floor. Ensuite bathrooms were requested throughout: the owners’ suite and the two children’s bedrooms each have ensuite bathrooms; due to space limitations and functional flexibility, the basement bedroom shares a bath with the playroom while the second floor guest bedroom has a bathroom that functions both as an ensuite and as a hallway-accessible second powder room during gatherings. While acoustic isolation measures were incorporated to enhance privacy for the primary suite, the suite’s layout allows for different morning and evening routines to occur with minimal disruption to the other partner.
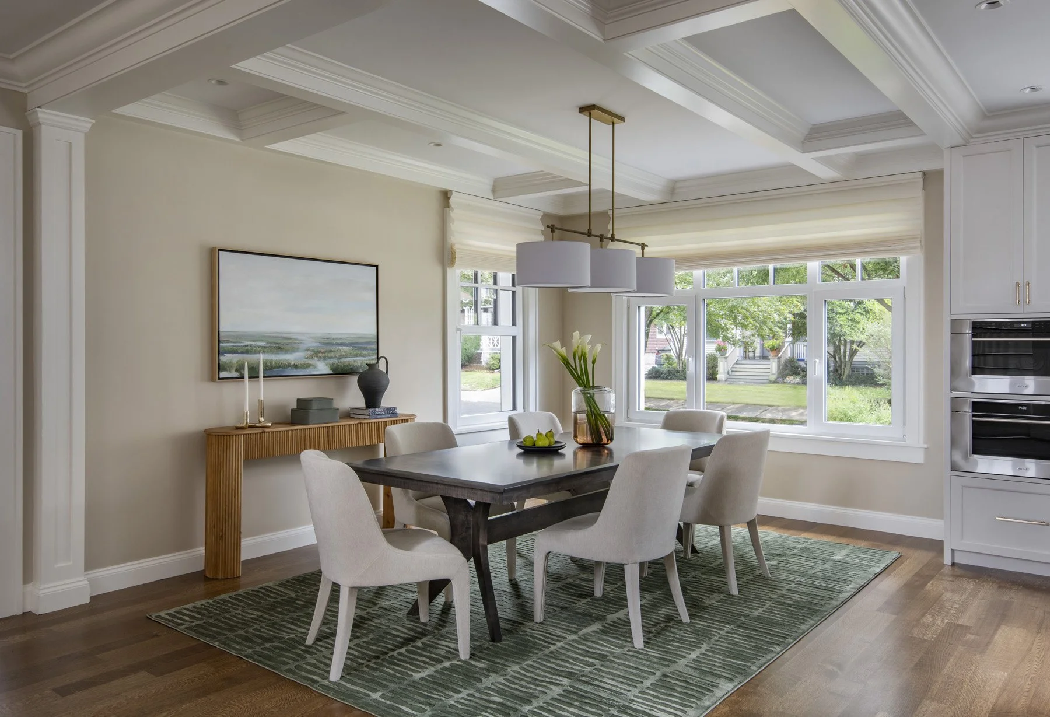
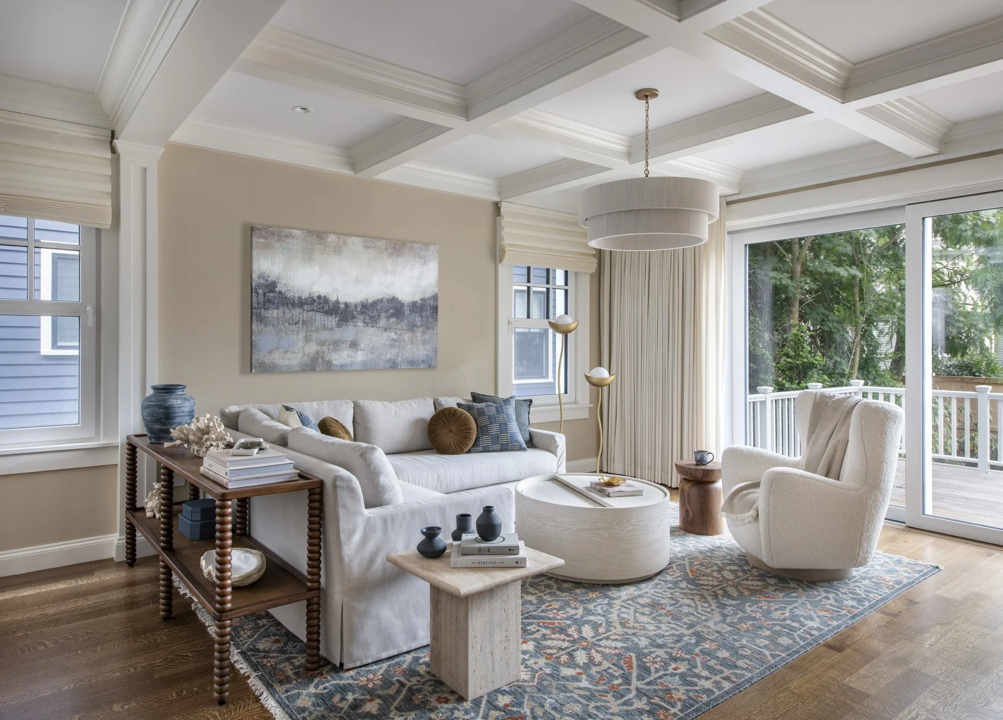
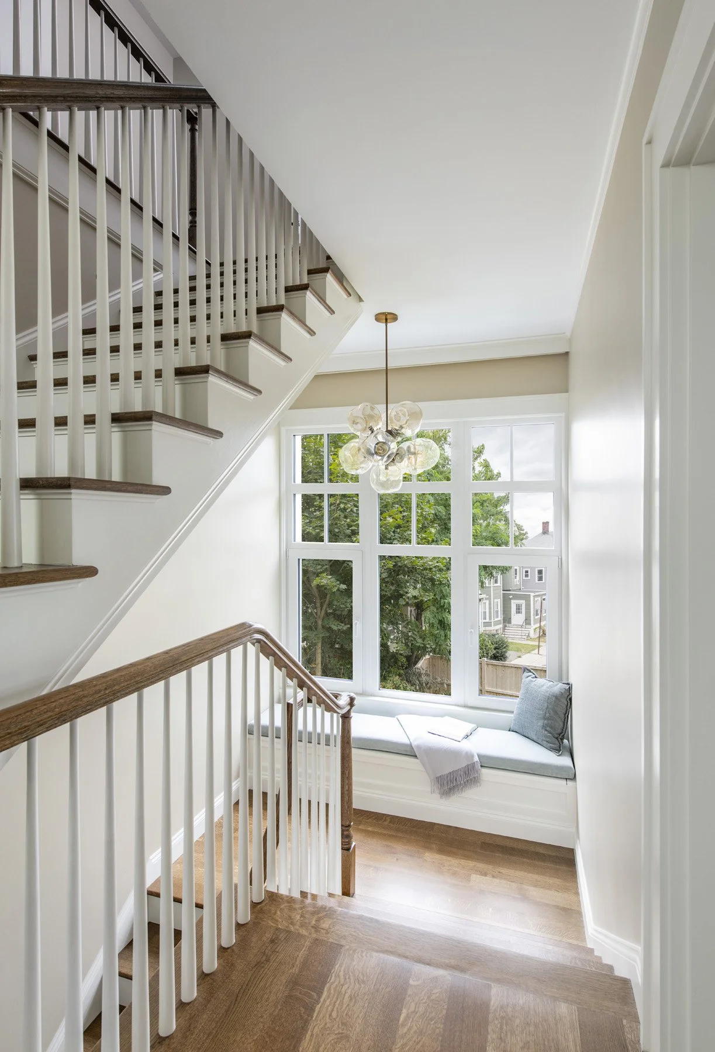
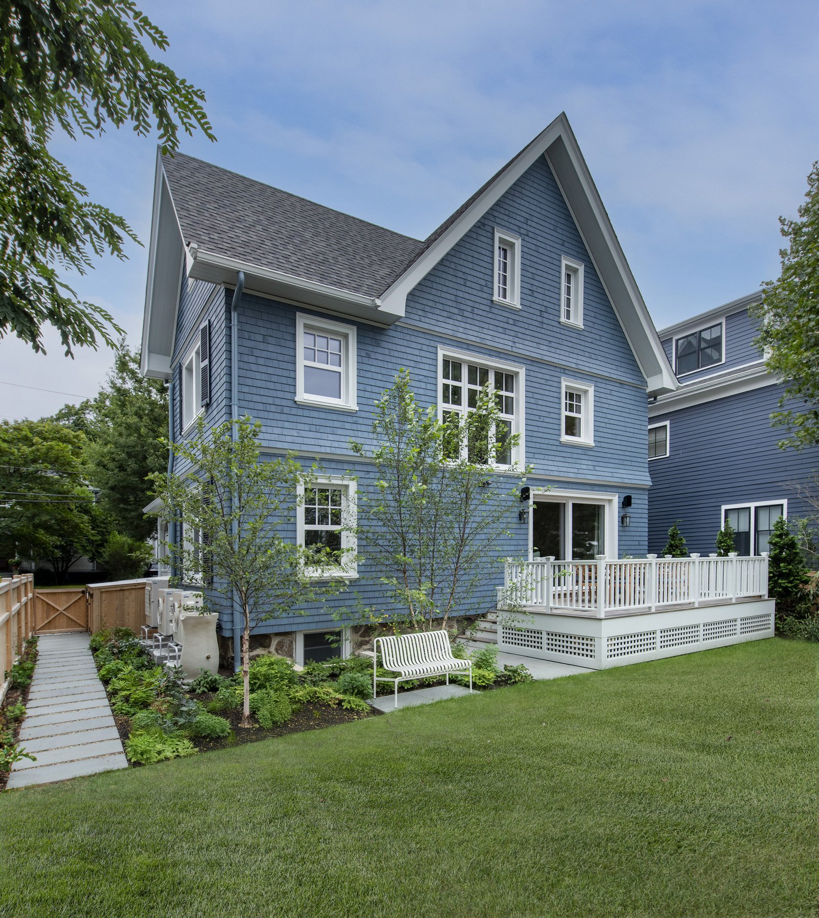
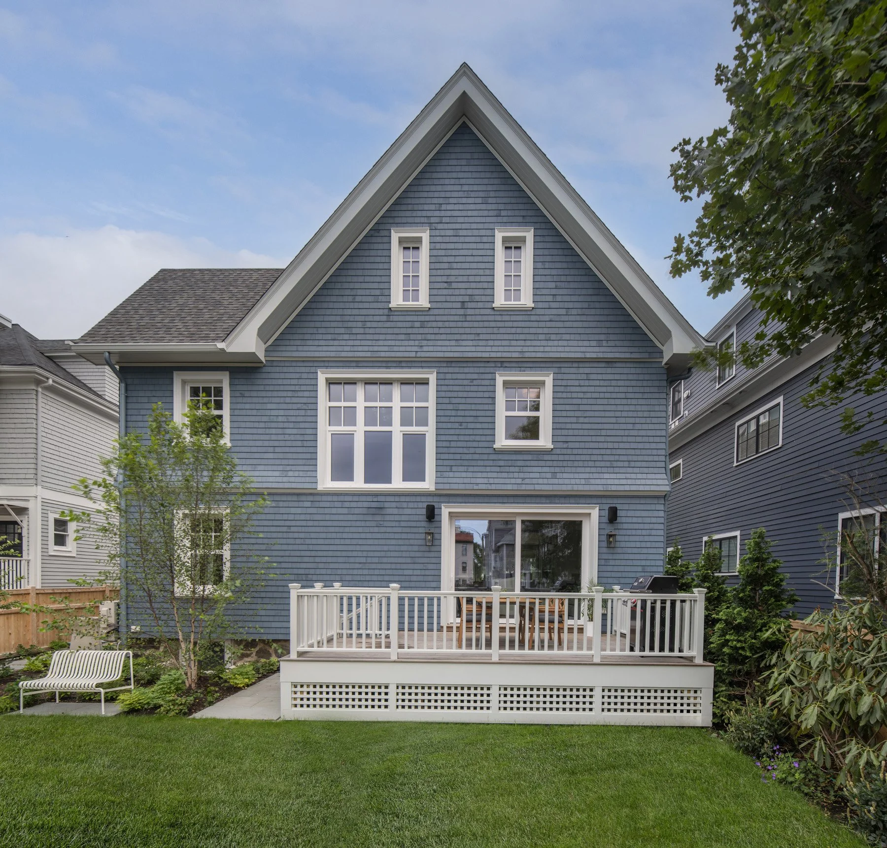
MAXIMIZING LIGHT. Natural light and connections to the outdoors were central to the design. The existing home was selected in part because of its north-south orientation and reasonably sized windows. Strategic modifications significantly improved daylight throughout the house. A large sliding door was added to the south-facing living room, the owners’ suite window was enlarged, and a new dormer on the third floor provided both additional headroom and larger windows. In the basement, several existing windows were expanded to introduce meaningful daylight and create a more open, livable environment. Outside, a new deck was designed to accommodate outdoor dining and gathering while preserving as much backyard space as possible on the relatively tight urban lot.
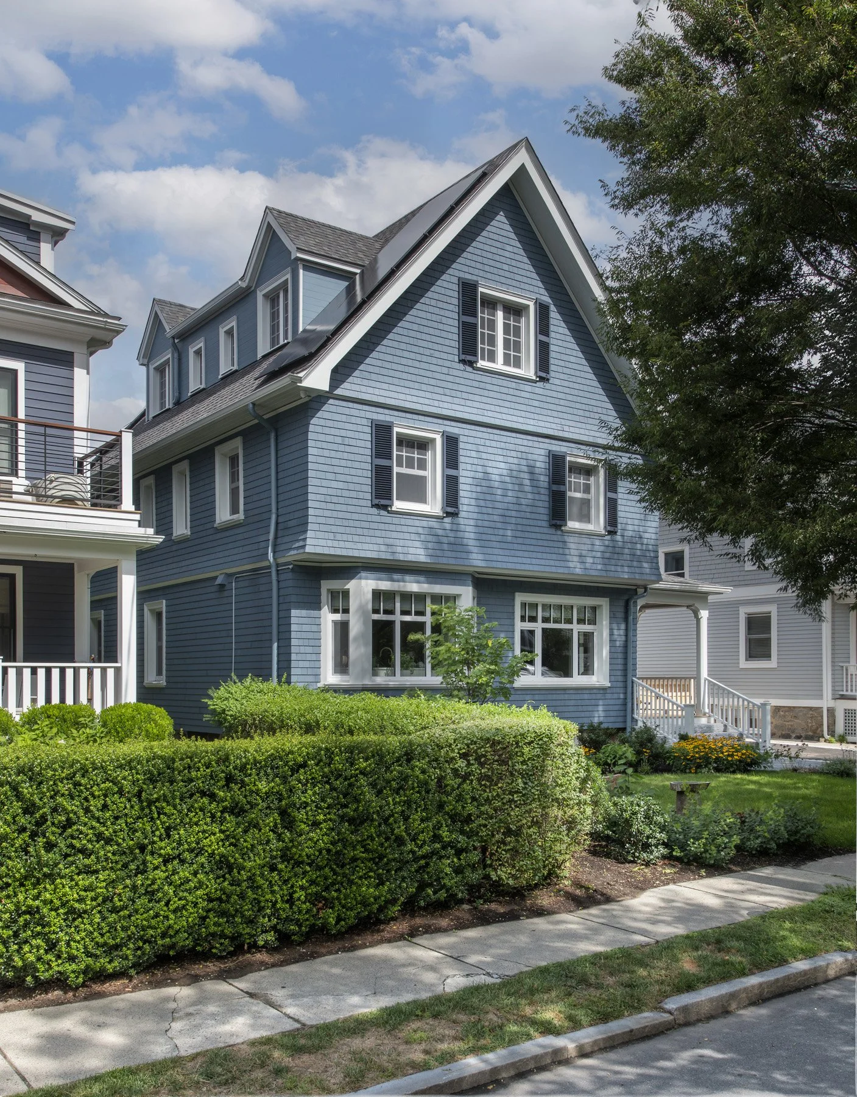
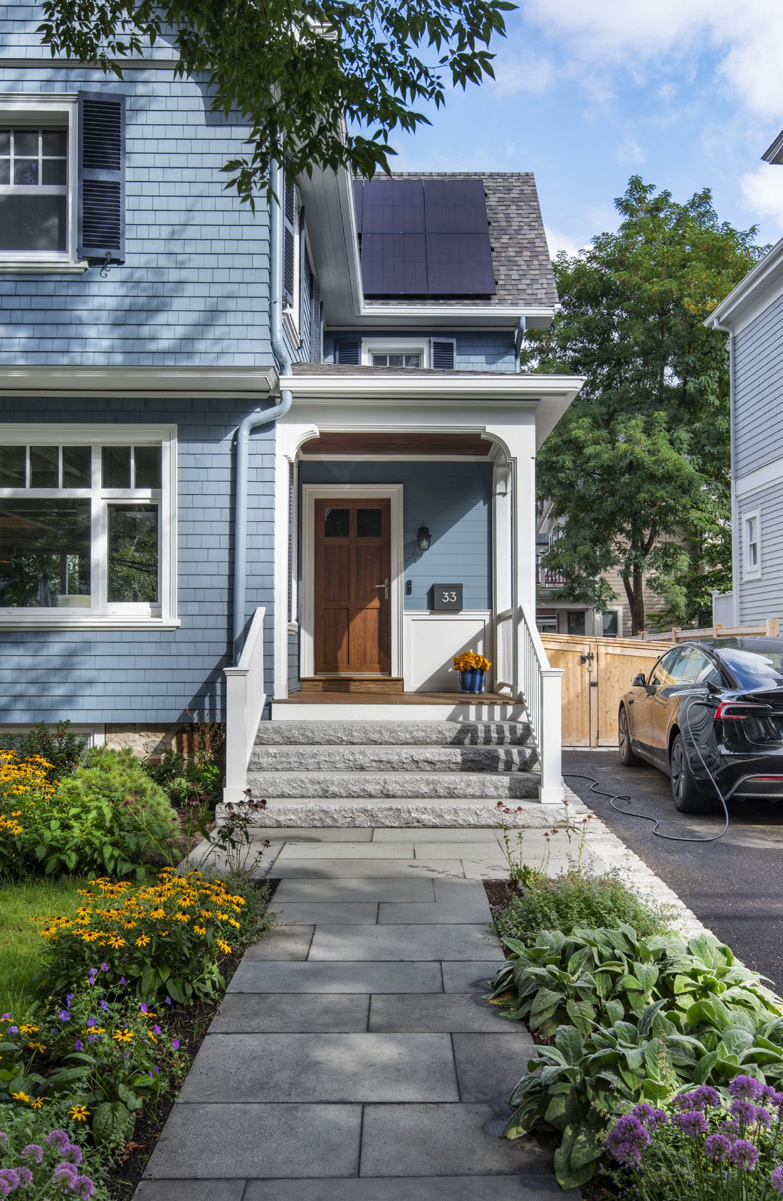
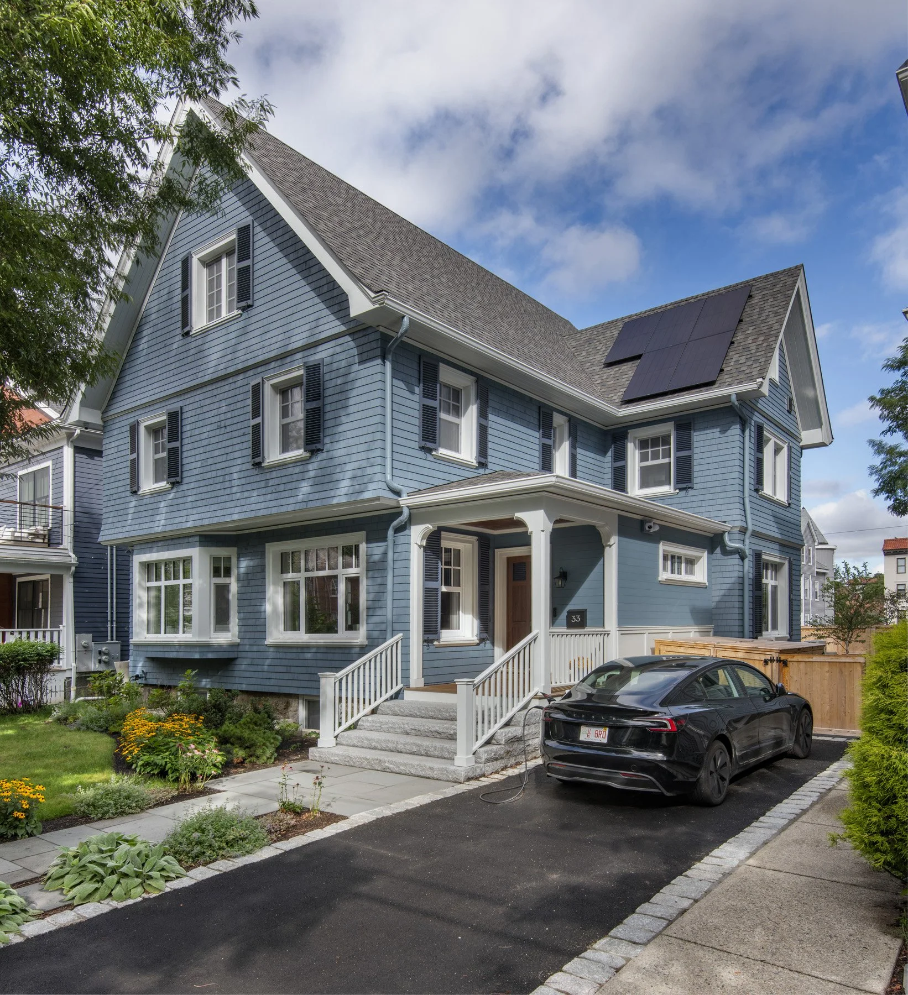
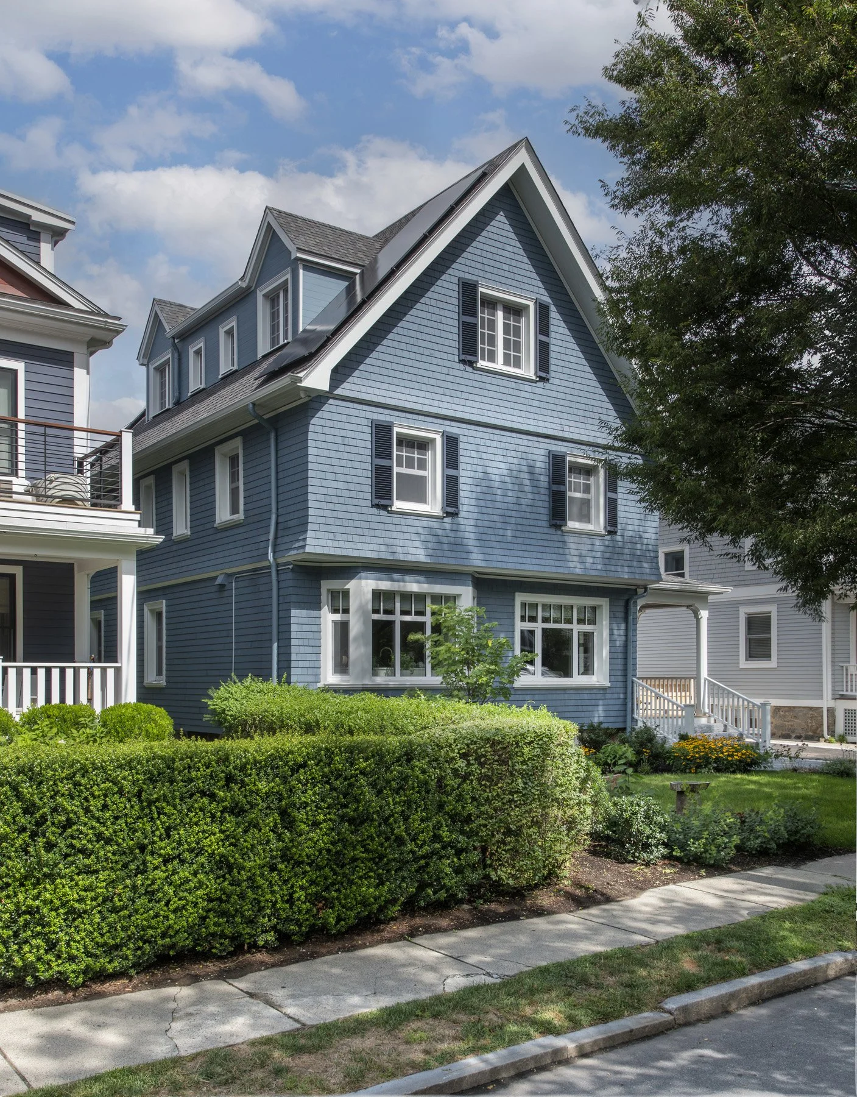
NEIGHBORHOOD CONTEXT. While the interior design embraces a fresh transitional and warm aesthetic with simple detailing, the exterior was carefully preserved to maintain the character of the original house and its neighborhood context. ZED replicated and refined existing proportions and trim details while upgrading the building enclosure with a new vapor responsive air barrier, four inches of additional wall insulation and six inches of additional roof insulation - showing that high-performance design can live comfortably within a traditional vernacular shell.
DEEP ENERGY RETROFIT. This project was a Deep Energy Retrofit (DER), retaining only the existing foundation, framing, and structural sheathing. The siding, roofing, windows, plumbing, mechanical, and electrical systems were removed so that the home could be rebuilt with ZED’s airtight, super-insulated wall and roof assemblies. The basement slab was replaced to allow insulation beneath the slab and accommodate new plumbing infrastructure. New triple-pane windows retained the visual rhythm of the original divided lite windows while improving performance and simplifying the aesthetic by going from an 18-over-1 to a 6-over-1 lite configuration.
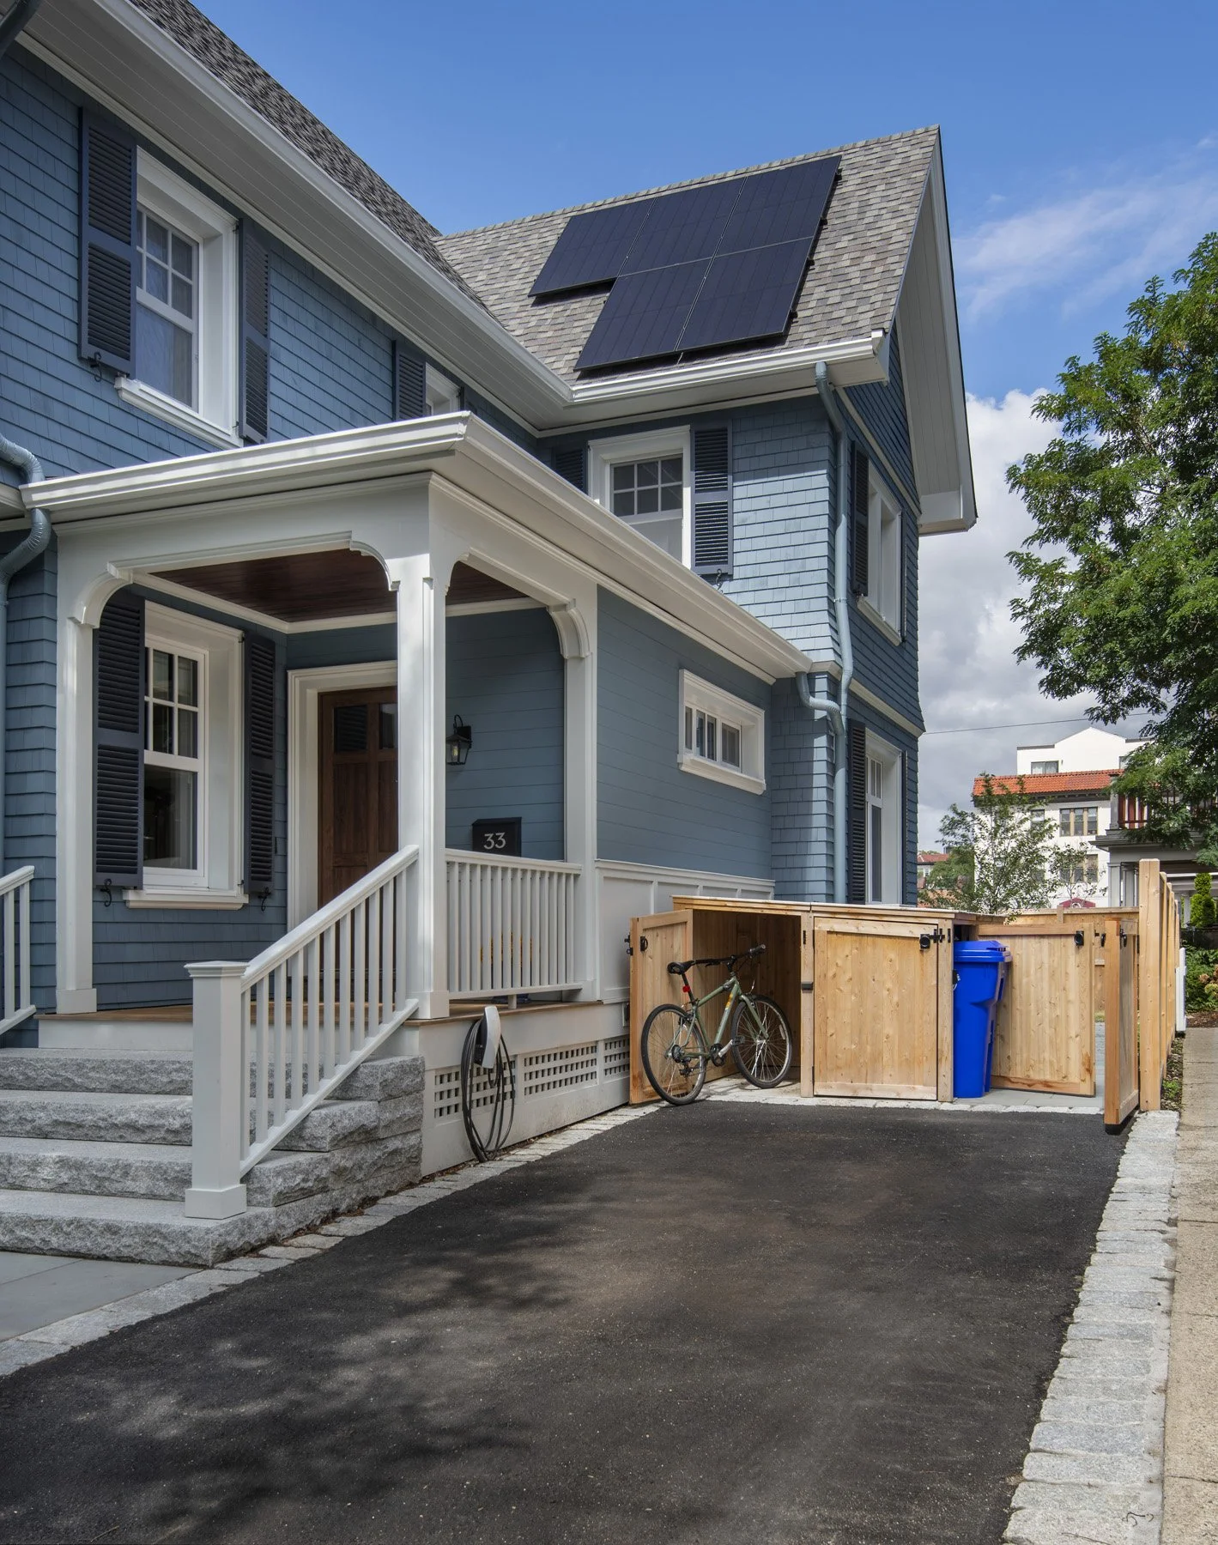
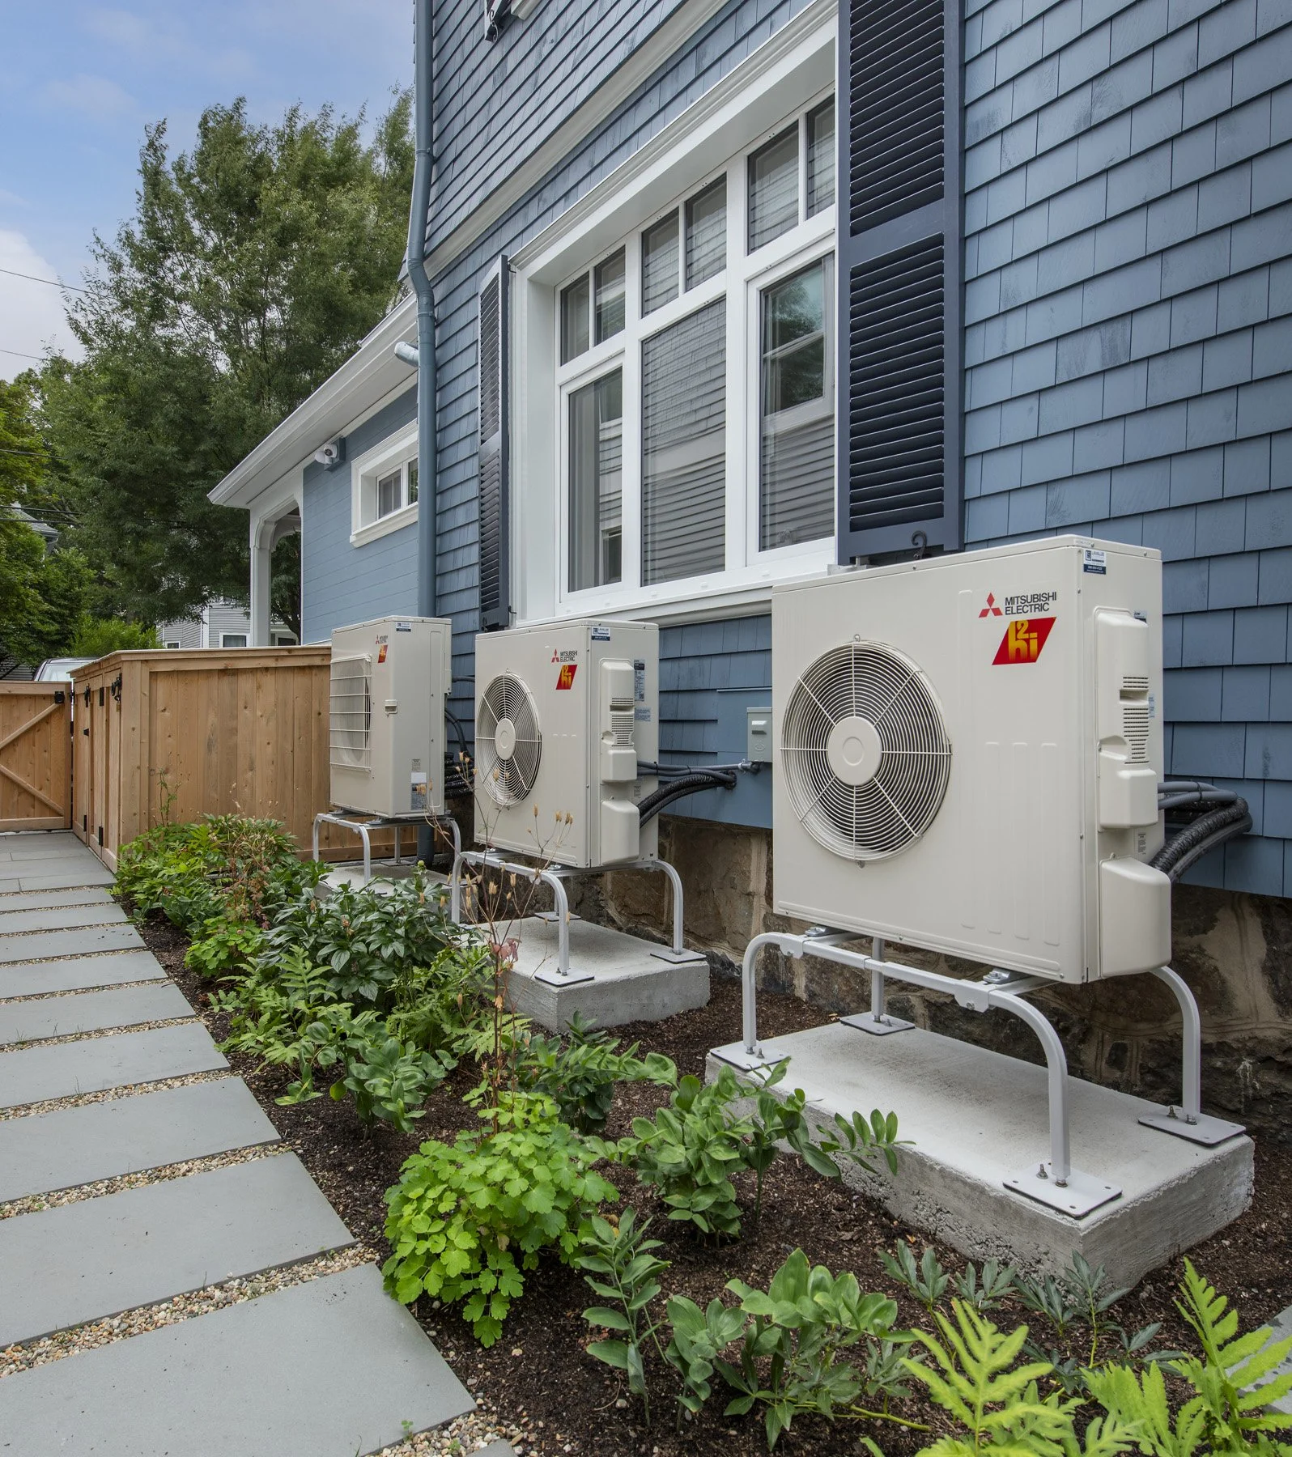
ENERGY PERFORMANCE. The home now operates as a fully electric building powered by high-efficiency air source heat pumps for heating and cooling and a heat pump water heater for domestic hot water. A humidifier, dehumidifier, and energy recovery ventilator (ERV) ensures peak indoor air quality. A rooftop photovoltaic array provides renewable energy, supported by battery storage and a load-shedding electrical panel to enhance resilience during power outages.
The result is a home that preserves the charm of its Brookline neighborhood while performing to exceptionally high efficiency standards; a healthy, resilient, energy-efficient home designed to support a family for decades to come.
Location: Brookline, Massachusetts
Services:
Custom Home Design
Energy Consulting
Design:
Bedrooms: 5
Bathrooms: 4 full, 1 half
Square Feet: 4,641
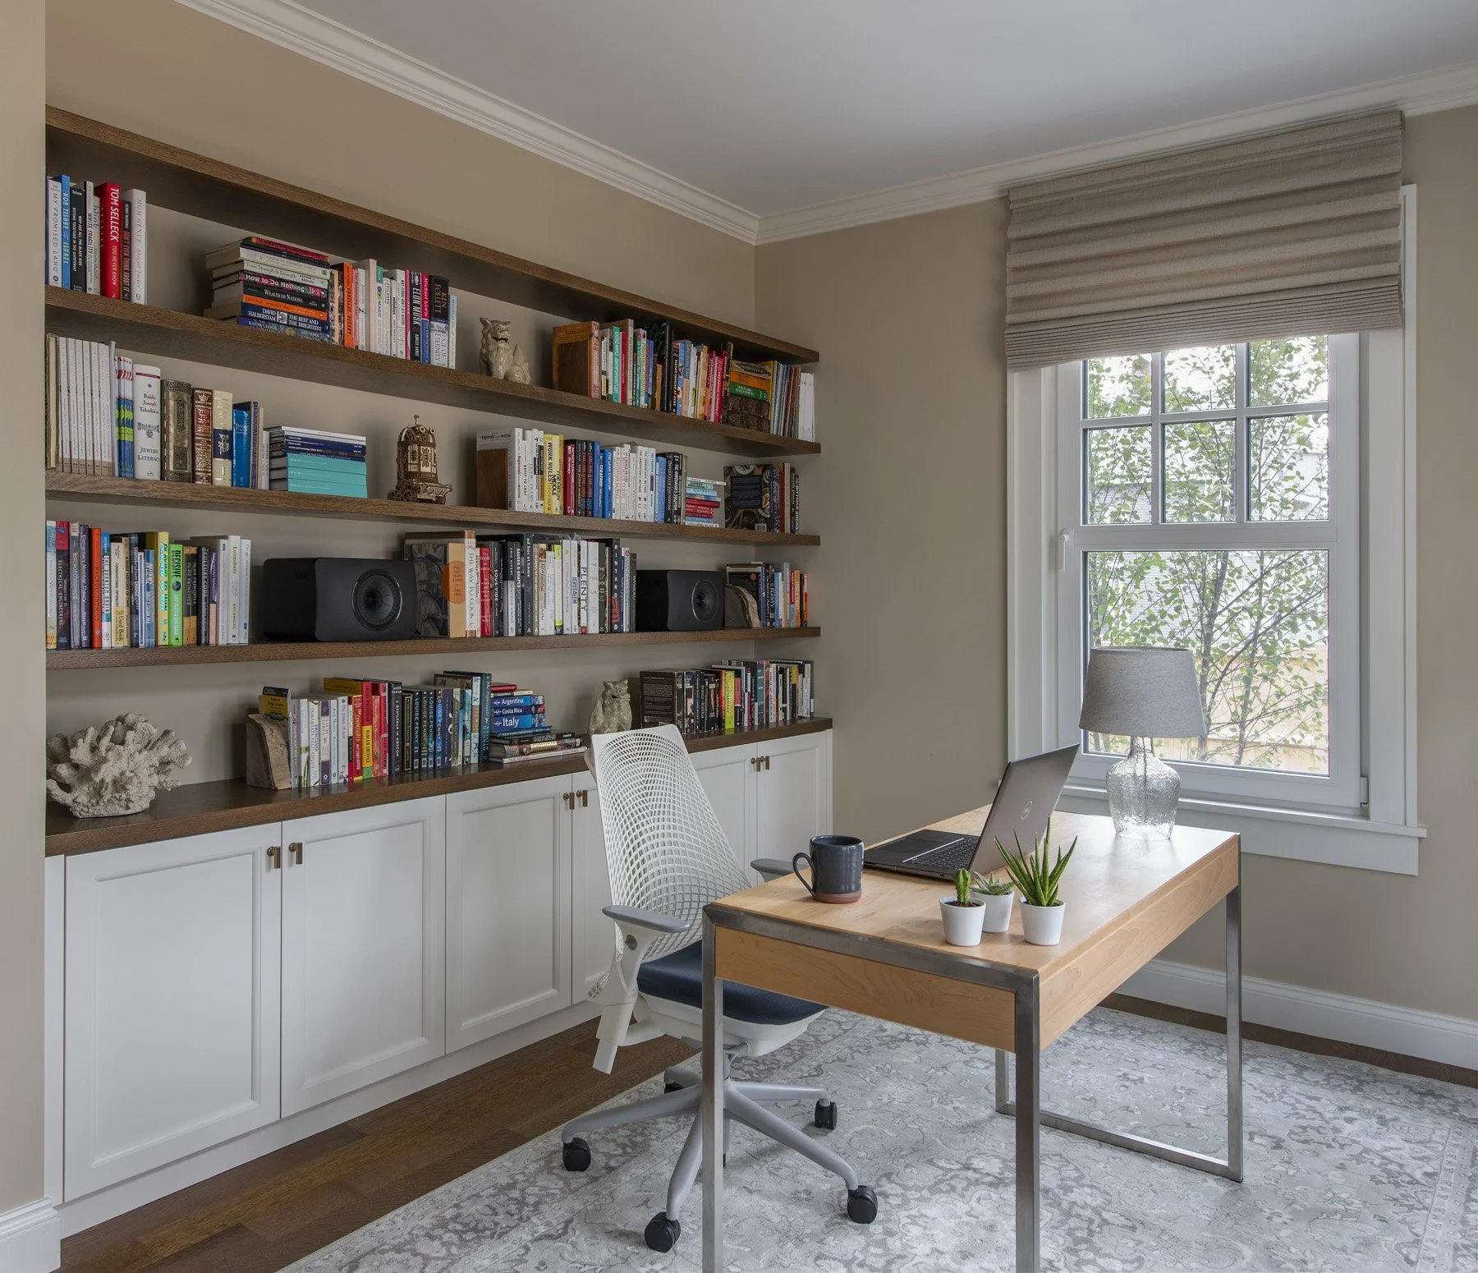
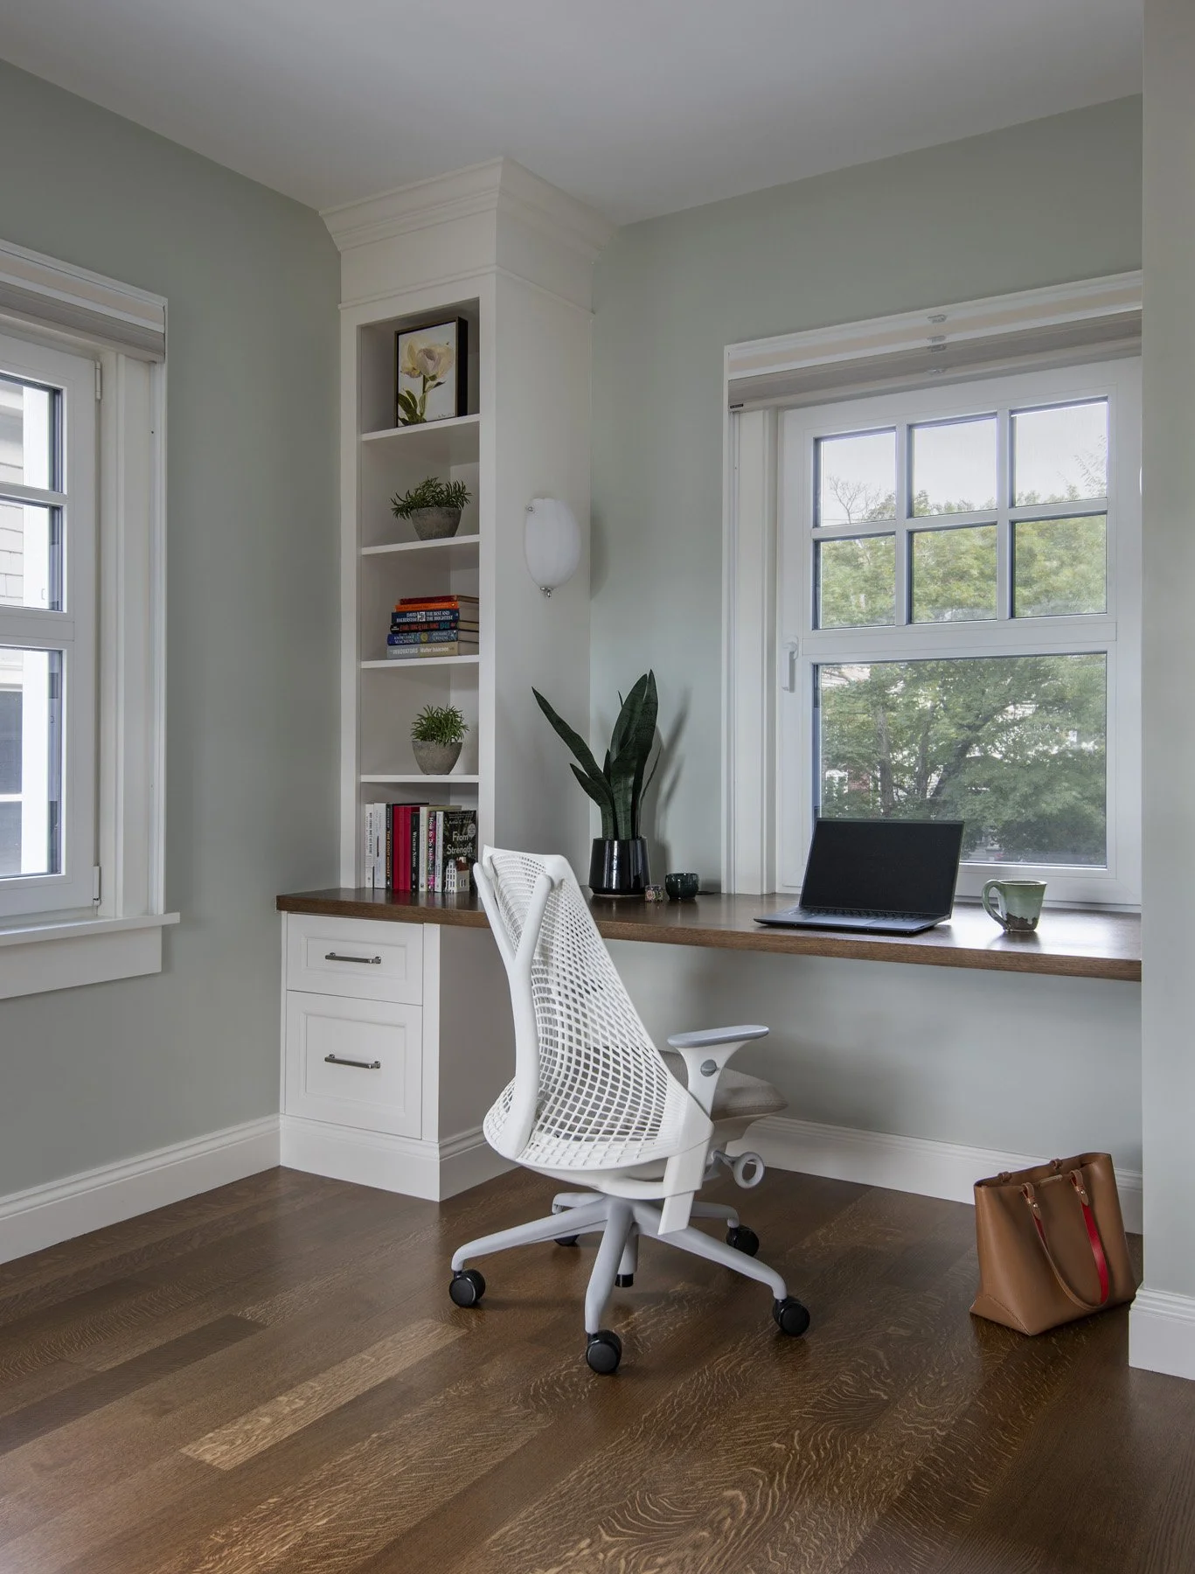
Lift/slide doors for seamless in/outdoor living; Two home offices; Craft room; Workout room; Electric car charging
Energy, Carbon and Health:
EUI: 8.16kBtu/sf/yr
Air Leakage: 0.69 ACH50
Continuous exterior rigid insulation and cellulose insulation, Triple pane windows, Continuous air barrier, Air source heat pump, Heat pump hot water heater, All-electric house, Solar photovoltaic system, EV Chargers
Before and After Images:
Project Team:
Architecture & Mechanical Design: ZED
Contractor: Thoughtforms
Interior Designer: Julie Yen Design
Photographer: Nat Rea Photography